

Read the Shift, Not the Fastest Hole
A drilling and tapping center should be judged by accepted holes and threads across a declared production window, not by one rapid spindle cycle. Zhihe CNC follows the shift from loading through inspection and recovery. The review starts with a hole chart: diameter, depth, tolerance, position, thread, chamfer, material, stock, tool, coolant, gauge and release rule. This exposes which features govern output and which events interrupt it.
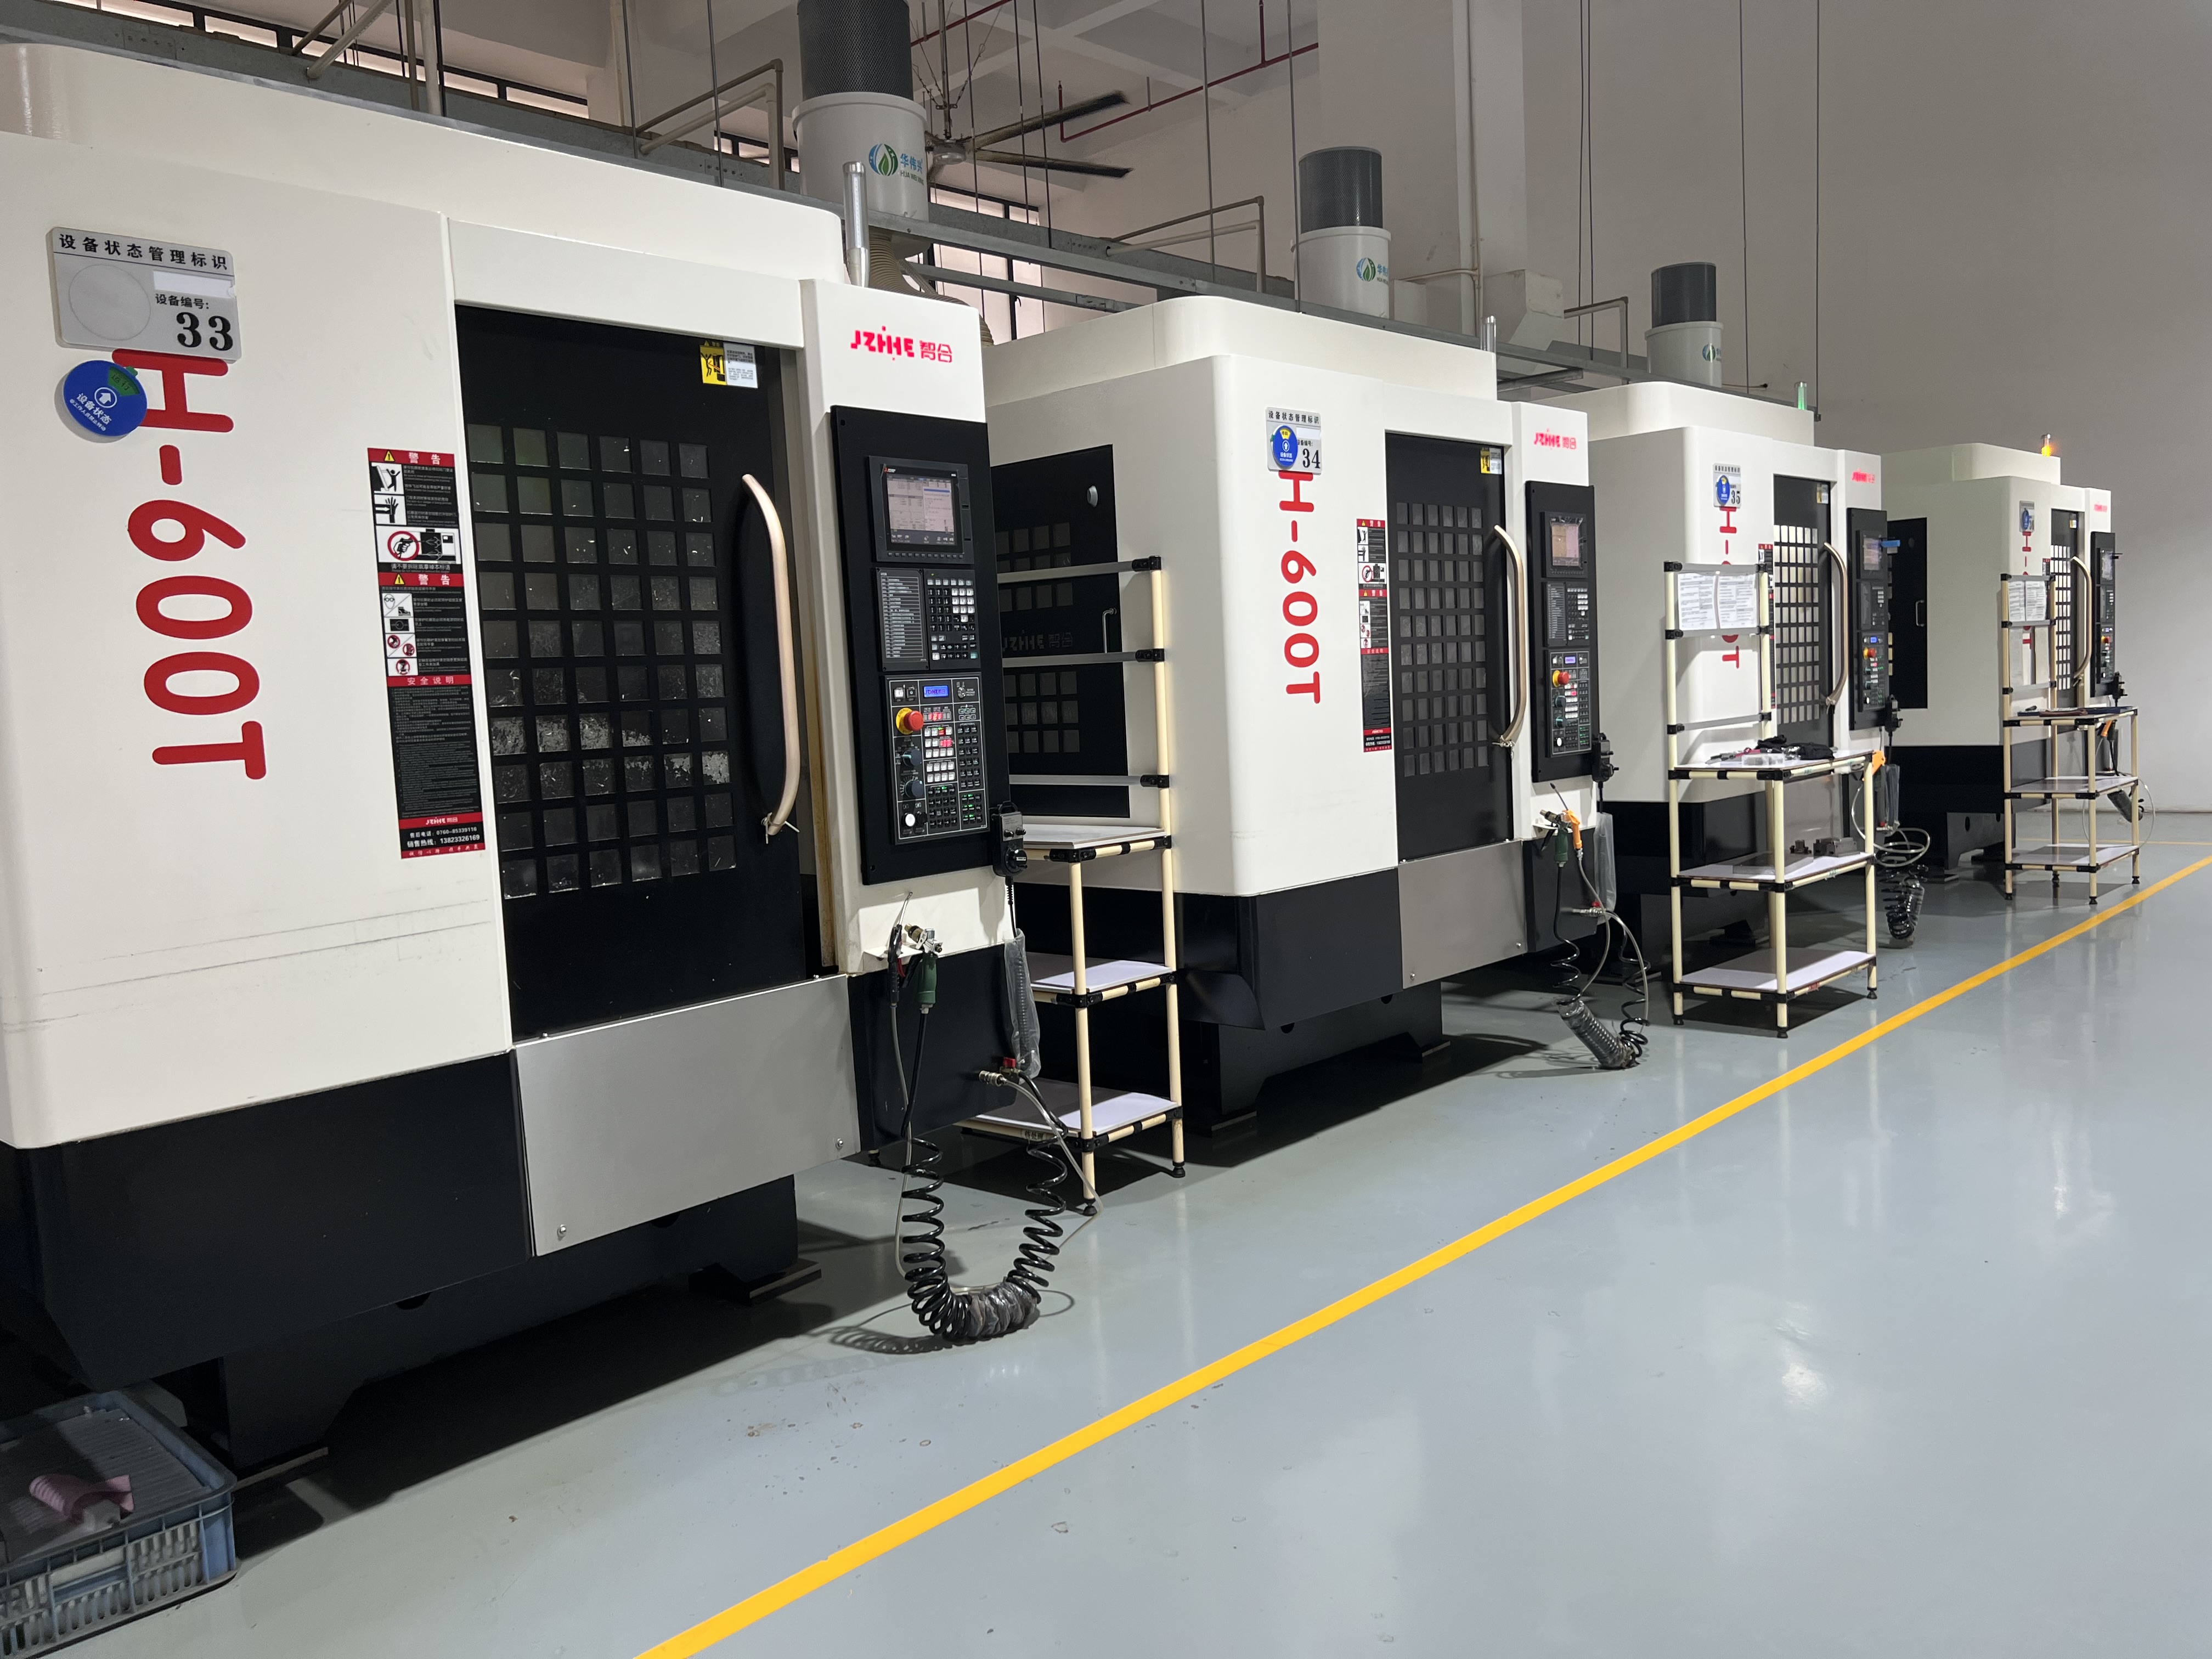
The One-Shift Timeline
| Shift moment | What to record | Why it matters |
|---|---|---|
| Start-up | Warm-up, fixture state, tools, offsets and first-piece approval | Defines the baseline |
| Normal run | Loading, cutting, chips, gauges and accepted pieces | Shows repeat work |
| Tool-life event | Trigger, replacement, offset and verification | Tests routine recovery |
| Inspection hold | Affected quantity, containment and decision owner | Protects release |
| Shift close | Backups, counts, open issues and handoff | Makes the next shift traceable |
Build a Hole Family Instead of a Showpiece
Select shallow and deep holes, a thread, a chamfer, a close-position pattern and one difficult orientation from the buyer workload. Record the feature that releases the part and the gauge used. A drilling and tapping center trial should represent the tool and inspection diversity of production, not reward one easy diameter with a fresh tool.
Separate Hole Quality From Thread Quality
For holes, track size, position, depth, straightness when relevant, burr and surface condition. For threads, track pitch, depth, entry, gauge result, torque or process signal when available, chip condition and lubrication. Zhihe CNC keeps these lanes separate because a good drilled hole does not automatically prove a stable tapping route.
Hole and Thread Control Board
| Control lane | Working evidence | Reopen trigger |
|---|---|---|
| Drilling | Tool, holder, runout, feed, coolant and gauge data | Diameter, depth, material or holder changes |
| Tapping | Tap type, pitch, lubricant, reversal and gauge result | Thread, tap or coolant changes |
| Fixture | Datum cleaning, clamp sequence and reload result | Fixture or stock changes |
| Inspection | Gauge identity, sampling, raw data and held work | Gauge or sampling changes |
Count Tool Life in Released Features
Define the tool-life unit: holes, parts, cutting time or another controlled measure. Record load, holder, preset, runout, wear, replacement trigger and affected features. Include one planned replacement in the trial. For a drilling and tapping center, a cycle that works only with a new tool does not establish a production takt.
Watch Chips at the Bottom of the Hole
Deep holes, blind threads and intersecting features need explicit chip and coolant observations. Record pecking or evacuation strategy, coolant delivery, cleaning, chip packing signals and held-piece rules. Zhihe CNC avoids universal chip-control claims because material, tool geometry, depth, orientation, coolant and fixture all change the result.
Put Runout on the Shift Record
Record spindle and holder condition, tool projection, preset method, warm-up and calibration status. When size or tool life changes, compare the current state with the baseline before altering multiple variables. A single controlled correction is easier to review than simultaneous changes to feed, speed, offset, coolant and tool.
The Accepted-Takt Equation
Accepted takt = total declared production time divided by released parts. Include loading, cleaning, probing, drilling, tapping, tool replacement, chip work, inspection, maintenance, held pieces, rework and restart. Exclude time only when the commercial model also excludes it. Zhihe CNC uses this equation to prevent a spindle-only number from being presented as shift capacity.
Stage an Alarm Before the Order
Choose one safe, controlled event such as a tool-life trigger, inspection hold or programmed stop. Record machine state, work in process, containment, correction, verification and restart owner. Do not create unsafe conditions. The purpose is to show that the operating system can protect parts and evidence when the ideal sequence is interrupted.
Link Gauges to Release Decisions
Name gauge identity, calibration status, alignment, sampling frequency, raw-data location and decision authority. Keep accepted, held, reworked and scrapped pieces identifiable. A drilling and tapping center can cut quickly while the inspection queue limits released output, so the quality route belongs in the takt model and quotation.
Close the Shift With a Transfer Pack
Transfer the hole chart, program checksum, tool library, presets, fixture, offsets, gauges, inspection plan, maintenance tasks, backups, open issues and escalation contacts. Zhihe CNC recommends a short next-shift check that confirms configuration and held-work status before production resumes. This turns a successful trial into an operating baseline rather than a one-time demonstration.
State the Tested Boundary
Record material range, hole depth, thread type, tool and holder, fixture envelope, coolant, gauge, operator coverage and service scope. Product certification, fatigue, pressure performance and downstream assembly remain separate unless tested. Requalification should follow affected changes instead of assuming the original result applies everywhere.
Buyer FAQ: Drilling and Tapping Center
What should a hole chart contain?
List diameter, depth, tolerance, position, thread, chamfer, material, tool, coolant, gauge and release rule.
Why follow a full shift?
A shift reveals loading, tool life, chips, inspection holds, maintenance and recovery that a short demo can hide.
How should tapping be verified?
Record tap type, pitch, depth, lubricant, reversal, gauge result, chip state and held-piece disposition.
Is maximum spindle speed a capacity metric?
No. Capacity depends on released output after all production, inspection and recovery work.
Why include a planned tool change?
It shows whether preset, offsets and verification restore the process at a normal production event.
How should chips be evaluated?
Observe material, depth, orientation, coolant, evacuation, packing signals, cleaning and affected features.
What belongs in an alarm record?
Keep machine state, affected quantity, containment, correction, verification, owner and restart decision.
How does Zhihe CNC calculate accepted takt?
Zhihe CNC divides declared production time, including support work and holds, by released parts.
When is requalification needed?
Reopen affected evidence after changes to holes, material, tools, holder, fixture, program, coolant, gauge or site.
What should a buyer request next?
Request a representative hole-family trial, one-shift ledger, raw gauge data and transfer pack.
Expose the Queue Around the Machine
Map material arrival, fixture availability, tool presetting, machine loading, in-process checks, final inspection, held-work review and downstream transfer. Record waiting time separately from working time. A fast drilling and tapping center can remain underused when gauges, presets, fixtures or decisions arrive late. Zhihe CNC therefore asks which queue owns each delay and what evidence releases the next step.
Include operator walking, consumable replenishment, chip-bin service, coolant checks and gauge access in the shift observation. These tasks may be small individually but frequent at high output. Do not assume automation removes them unless the offered system and trial show how material, tools, chips, inspection and exceptions are actually handled.
Keep a Lot-Level Hole Passport
For a representative lot, connect material identity, drawing revision, fixture, program checksum, tool batches, presets, machine state, gauge identity, sampling, accepted quantity, held quantity and corrective action. The passport should allow quality staff to trace a questioned hole or thread without reconstructing the shift from memory. Preserve superseded program and offset records when corrections occur.
Use the passport to compare early, middle and late parts around a tool-life event. This does not establish a universal wear curve, but it shows whether the declared replacement trigger and verification route protect the lot. Zhihe CNC treats this record as production evidence and as a practical input to spare-tool, labor and inspection planning. Review unresolved holds, missing gauges and replacement tools at shift handoff.
Balance Labor With the Hole Mix
List the manual work associated with each part family: load, orient, clamp, clean, inspect, replenish tools, clear chips, manage coolant, label held pieces and move finished work. Compare the workload across the expected mix instead of multiplying one ideal cycle by available hours. A part with fewer holes may still require more handling or inspection, while a dense hole pattern may shift labor toward tool and chip management.
Test staffing assumptions during the declared window and record where an operator waits, walks or handles an exception. The goal is not to produce a universal labor standard. It is to make the accepted-output model honest for the offered fixture, inspection route and shift pattern. Keep automation claims tied to the exact loading, sensing, recovery and safety interfaces demonstrated. Close the study with a named shift owner, a dated labor assumption and a trigger for review when the part mix, fixture, gauge plan or operator coverage changes again.
Open the Zhihe CNC Engineering Review
Send Zhihe CNC the controlled drawing or CAD model, material and stock condition, annual volume, batch mix, datum plan, fixture concept, tool constraints, inspection method, site utilities and service region. Review the Zhihe CNC machine portfolio, the company and manufacturing profile, and the engineering inquiry route. For drilling and tapping center, request a dated configuration, trial boundary, acceptance record, open-assumption list and named service owner before commercial approval.
Standards and Safety Context
The ISO 10791 machining-centre reference provides machine-test context, while the OSHA machine-guarding guidance provides an additional reference for testing or safeguarding. These references do not replace the buyer's drawing-specific acceptance plan, local risk assessment, product certification or legal obligations.





