

How to Choose the Right China CNC Machine Manufacturer for Industrial Production
Buyer question: Which CNC machining center is suitable for our part drawings?
Choosing a China CNC machine manufacturer is not a brochure comparison. It is a process-engineering decision that links your drawings, material, tolerances, fixtures, inspection method, production volume, service expectations and total cost. The suitable CNC machining center is the one that can make your representative parts repeatedly under declared conditions, not simply the one with the largest travel, fastest spindle or lowest initial quotation.
This guide gives procurement teams a practical way to compare suppliers. It explains what to send with an RFQ, which machine specifications matter, how to separate a catalog claim from evidence, and how to reduce the risk of buying a machine that fits the part physically but not the process. Model-specific values must always be confirmed in the current technical datasheet and acceptance plan.
Request a Machine Recommendation

Start with the part family, not the machine name
A request such as “quote a vertical machining center” is incomplete. A useful selection starts with the part family that will occupy the machine during its first year. Separate parts by envelope, material, feature access, tolerance class, setup count and expected annual hours. A machine that is ideal for aluminum plates may be a poor choice for deep steel cavities; a compact vertical machine may be economical for families of brackets but inefficient for a box-type housing that needs four faces.
Build a representative job set. Include the largest part, the heaviest part, the hardest material, the tightest true-position or bore relationship, the longest tool overhang and the most difficult chip-removal condition. Do not select only the easiest sample. The hardest credible cut normally determines rigidity, spindle torque, fixture height, coolant delivery, tool capacity and thermal behavior. The highest-volume part then determines automation, cycle time and changeover priorities.
When a supplier asks for drawings, provide the latest revision, material specification, heat-treatment condition, raw-stock size, annual quantity, target batch size, required inspection records and any existing process notes. Remove confidential details if necessary, but do not remove the dimensions that determine machine size or process capability. A clean PDF alone is rarely enough to justify a reliable recommendation.
What to extract from your drawings before requesting a quote
| Drawing information | Why it changes machine selection | Evidence to request |
|---|---|---|
| Overall length, width, height and datum locations | Defines travel, table size, clearance and fixture envelope | Working-envelope drawing with spindle and tool clearance |
| Material, hardness and stock allowance | Changes torque, power, tooling, coolant and chip load | Cutting trial assumptions and recommended spindle range |
| Tightest size, form and positional tolerances | Separates nominal accuracy from process capability | Calibration method, repeatability data and sample inspection plan |
| Deep pockets, long bores and narrow slots | Controls tool length, interference, rigidity and chip evacuation | Tool list, holder limits and access analysis |
| Number of faces and datum transfers | May favor a horizontal, rotary or five-axis configuration | Proposed setup sequence and fixture concept |
| Quantity, mix and shift pattern | Determines automation, tool capacity and utilization model | Cycle-time basis, changeover method and service plan |
Ask the supplier to mark the drawing with proposed datums, workholding contact points, tool approach directions and any feature that cannot be reached in the proposed setup. This turns a sales conversation into a manufacturability review. It also exposes an important limitation: a machine can have enough axis travel while the tool, holder, fixture and chip guard combination still cannot reach a feature safely.
Choose the machine architecture that matches access and production flow
Vertical machining centers for plates, molds and flexible job shops
A vertical machining center is often a strong starting point for plates, molds, brackets, precision hardware and small-to-medium components. The spindle approaches from above, so top-face features are easy to program and inspect. A vertical layout usually offers flexible fixturing, familiar operator access and a broad range of tooling. It can be a sensible choice when most features are reachable from one top setup, when workpieces are moderate in size, or when production mixes many part numbers.
Do not assume every vertical machine is a mold machine. Compare column and bed rigidity, guideway design, spindle nose-to-table distance, Z-axis clearance, table loading, coolant management and the actual high-speed finishing configuration. For a deep cavity, check the tool-holder length, interference envelope, spindle speed range, acceleration behavior and whether the proposed control supports the surface-quality strategy. A “high speed” label is not a substitute for a sample cut or a declared test condition.
Horizontal machining centers for box-type parts and multi-face access
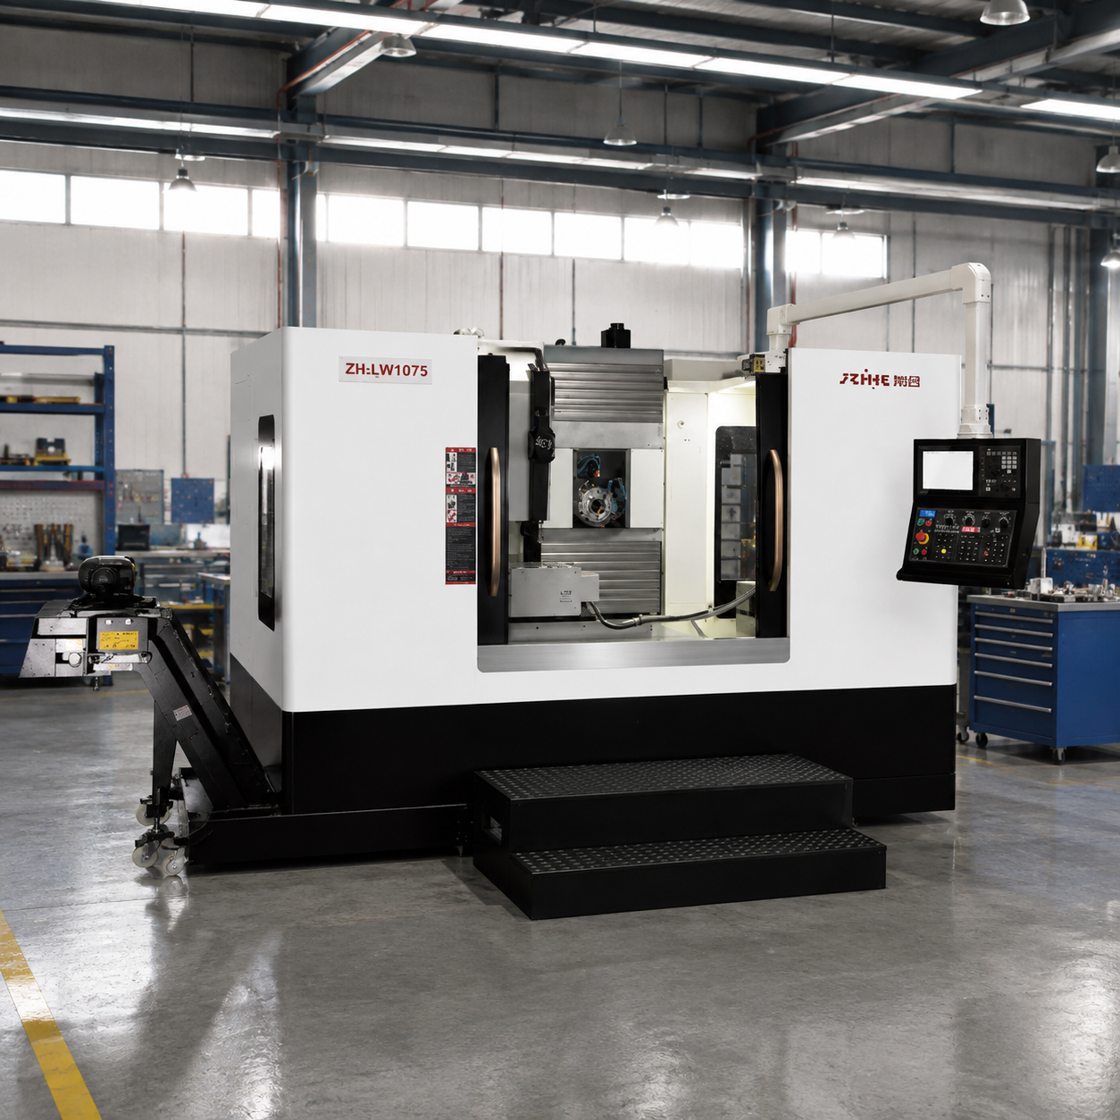
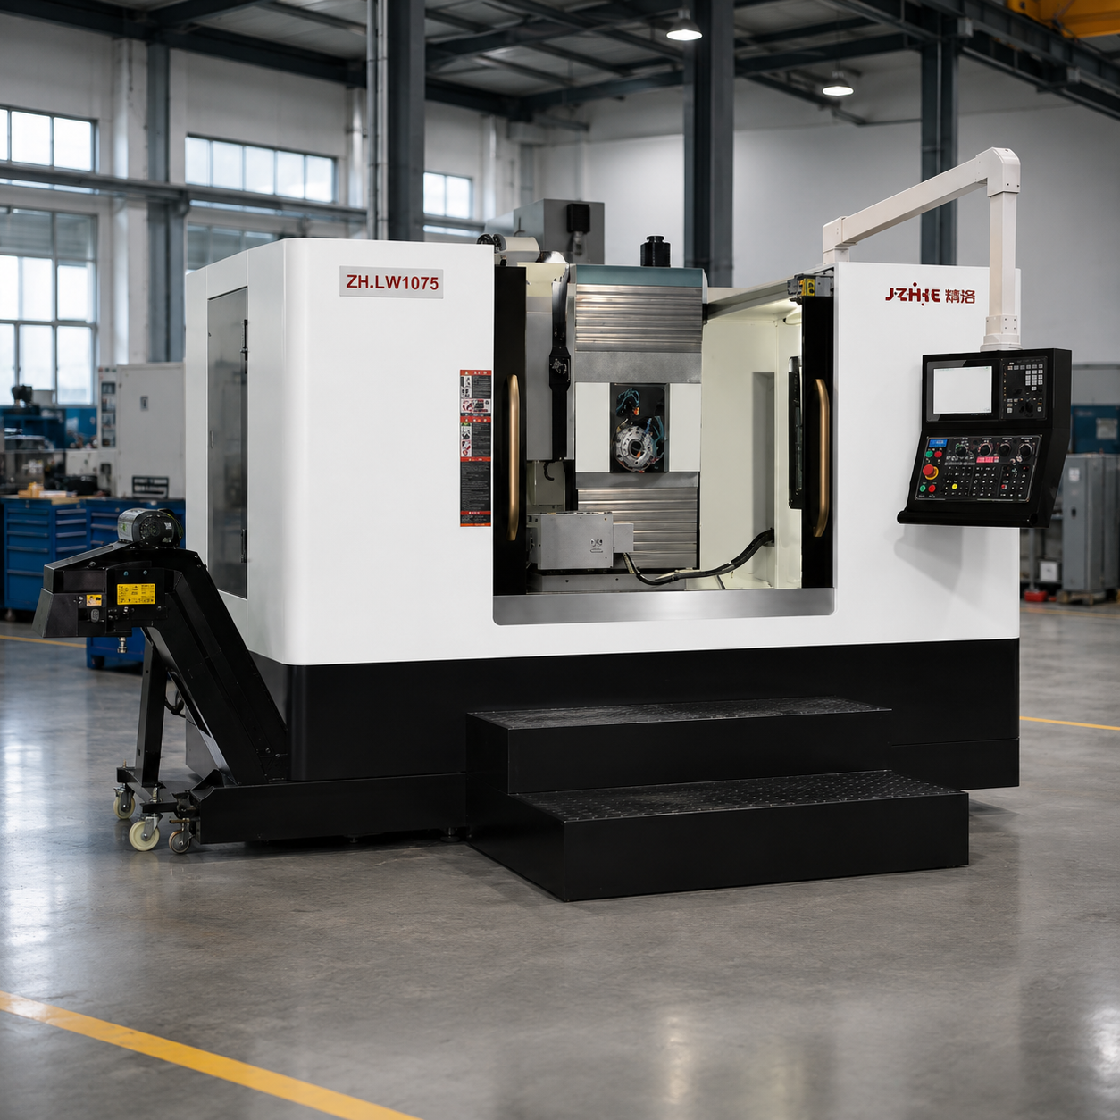
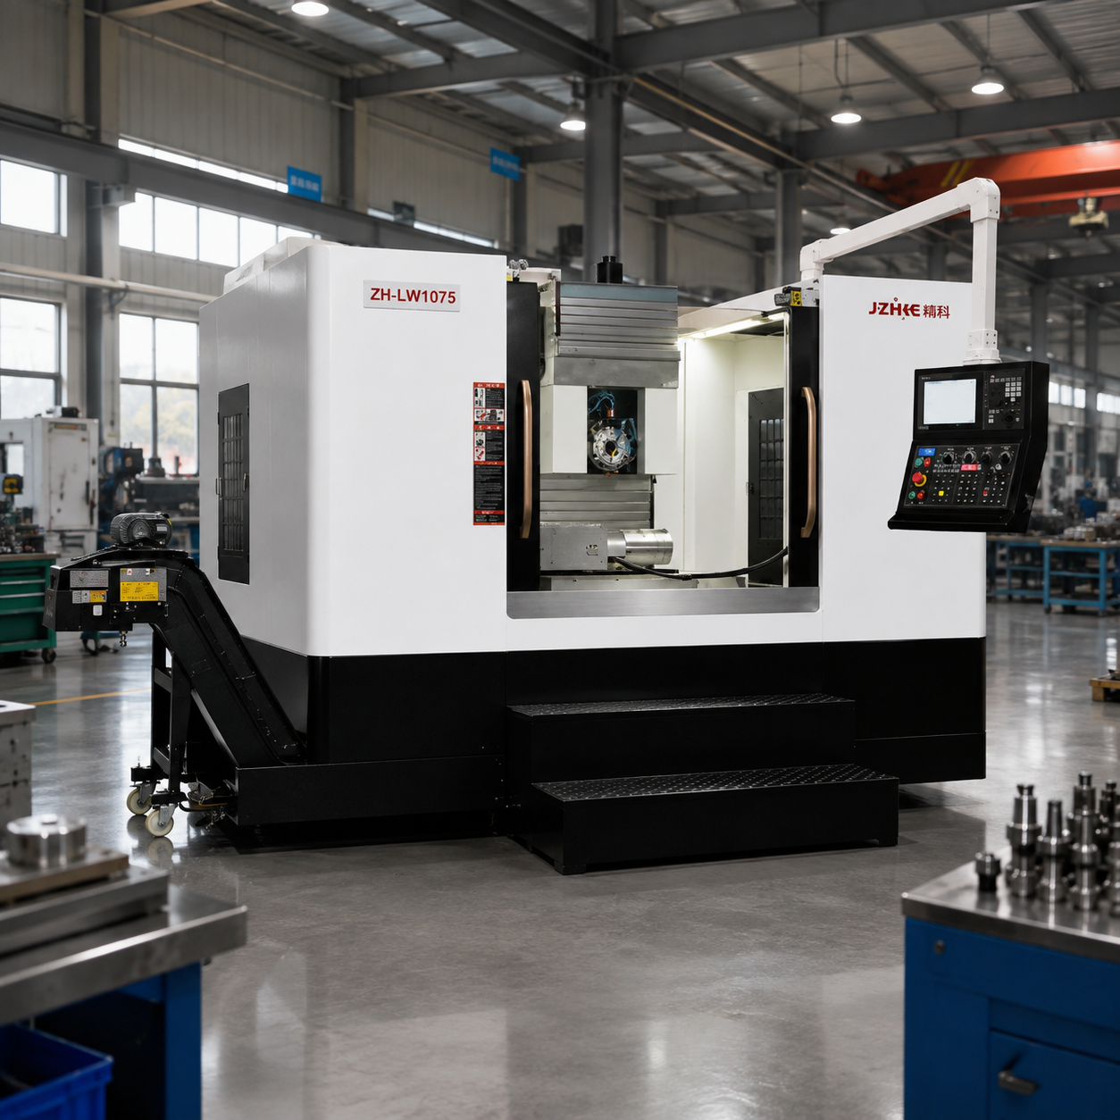
A horizontal machining center can reduce repeated reclamping on box-type housings, valve bodies, automotive components and other parts whose critical features wrap around several faces. With a suitable pallet and rotary table, the part can often be indexed so that side faces are machined with better chip fall and more consistent access. This can reduce setup labor and datum-transfer risk, but it adds cost and requires a disciplined fixture, pallet, probing and chip-management plan.
For the buyer question “Which CNC machining center is suitable for our part drawings?”, a horizontal configuration deserves serious consideration when the drawing contains multiple intersecting bores, side ports, deep cavities or tight relationships between faces. It is not automatically better. If most work is a single top face, if quantities are low, or if the part is too large for the available pallet, a vertical or gantry machine may produce a lower total cost.
Gantry, five-axis and drilling-tapping alternatives
Large plates, oversized molds and structural components may need a gantry machining center with the required span, load support and foundation plan. Complex curved surfaces or many angled features may justify five-axis capability, but only if the programming, postprocessor, verification, probing and operator skills are ready. High-volume aluminum drilling and tapping may fit a dedicated drilling and tapping center, especially when fast tool changes and short cycle times matter more than heavy cutting.
Use the architecture decision as a technical hypothesis. Ask the manufacturer to explain which features are completed in each setup, why the axis arrangement is appropriate, which operations remain external, and how the recommendation changes if the material, batch size or tolerance changes. A transparent supplier should be able to state the boundary of the recommendation.
Translate specifications into buying evidence
Procurement sheets often compare travel, table size, spindle speed and motor power. Those values matter, but they are not interchangeable evidence of finished-part capability. Request the full conditions behind each value: measurement standard, machine warm-up, ambient temperature, test location, payload, tool and holder, controller mode, cutting data and whether the number is a maximum, nominal or guaranteed value.
- Travel and envelope: Confirm usable X, Y and Z travel after fixture, rotary table, tool-change and guard-clearance limits. Add room for probing and safe retracts.
- Table and pallet: Request table dimensions, T-slot or pallet details, maximum workpiece mass, center-of-gravity limits and loading method. A table rating is not a promise that every offset load is acceptable.
- Spindle: Ask for speed range, rated and peak power, rated and peak torque curves, taper, allowable tool diameter, cooling method, warm-up requirements and service access. Power alone does not describe low-speed heavy cutting.
- Axes: Request rapid and cutting feed ranges separately, acceleration assumptions, guideway or linear-motion design, ballscrew support, lubrication method and protection against chips and coolant.
- Accuracy: Ask how positioning accuracy and repeatability were measured, under which standard, and at which axis locations. For production, discuss thermal drift, probing strategy, fixture stability and actual process capability.
- Tool system: Confirm magazine capacity, maximum tool length and mass, tool-change time definition, sister-tool logic, broken-tool detection and spare-tool management.
- Control and data: Confirm supported file formats, postprocessor responsibility, program memory, networking, backup, remote diagnostics policy, operator permissions and recovery after interruption.
- Coolant and chips: Specify through-spindle coolant, tank capacity, filtration, chip conveyor, mist collection and the maintenance tasks included. These are process controls, not accessories to decide after arrival.
For example, “positioning accuracy up to +/-0.005 mm and repeatability up to +/-0.003 mm” can be meaningful only when tied to a model, axis travel, test method and environmental condition. Zhihe CNC presents such values as model-dependent and points buyers to laser interferometer calibration, ballbar testing and trial cutting. Treat that as a useful verification pathway, not as an automatic result on every machine or every part.
Evaluate accuracy as a system
Accuracy on a drawing is created by the complete process: machine geometry, thermal state, fixture, workholding force, tool condition, probing, program strategy, coolant temperature, material behavior and inspection method. A new machine can measure well during a short test and still need a controlled warm-up, tool-offset method and stable environment to hold a demanding production tolerance.
Ask for a factory acceptance plan that names the representative part or artifact, datums, measurement equipment, acceptance limits, test temperature, machine state and responsibilities. ISO 230-2 is a useful reference for axis positioning accuracy and repeatability testing, but it does not replace a part-specific capability study. For geometric relationships, discuss ballbar or circular interpolation tests, squareness, spindle runout, surface finish and a trial cut that resembles your actual work.
Do not use a capability index from another material or another fixture as proof for your line. Instead, plan a short production validation: run several pieces after warm-up, record offsets, inspect critical features with a calibrated method, and define who owns any corrective action. If the supplier will not provide test conditions, record that as a procurement risk rather than filling the gap with optimism.
Review the complete process around the spindle
Machine selection fails when the spindle is reviewed in isolation. A deep cavity may need a long tool and a rigid holder that consume Z clearance. A cast-iron or hardened-steel cut may need torque at a lower speed rather than a high peak speed. Aluminum may need efficient chip evacuation and a coolant or air strategy that prevents recutting. Stainless steel can punish an unstable setup even when the catalog power appears generous.
Request a preliminary tool list with holder types, gauge lengths, cutter diameters, insert grades, coolant delivery and expected tool life assumptions. Ask which tools are critical, which can be shared between families, and which magazine positions must be reserved. The tool list is also a way to discover whether the supplier has understood the drawing. A proposal that ignores a long reach, a thin wall or an interrupted cut is not production-ready.
Workholding deserves the same attention. Confirm fixture footprint, hydraulic or pneumatic requirements, locating repeatability, loading ergonomics, access for probe and washdown, and the maximum reaction force. For a horizontal machine, define pallet zero, tombstone stiffness, face access and the sequence for chip evacuation. For a vertical machine, define whether a rotary table is needed and whether it reduces usable travel or spindle clearance.
Audit the manufacturer, not only the machine
A credible China CNC machine manufacturer should be able to show how design, assembly, calibration, software, quality records, spare parts and field support connect. The purpose is not to demand confidential information. It is to establish whether the company can repeat the process after the sales call.
- Ask for the legal manufacturer name, factory address, production scope and the responsible technical contact.
- Request a current machine datasheet, option list, utility requirements, foundation drawing and installation conditions.
- Ask which components are standard, which are optional and which are customer-specific. Identify lead-time dependencies.
- Review assembly and inspection checkpoints, calibration records and the procedure for correcting a failed test.
- Confirm installation, commissioning, training, remote support, response time, spare-parts channels and warranty exclusions.
- Request references or representative applications only where the supplier is authorized to share them. Do not accept anonymous “customer results” as evidence.
Zhihe CNC describes a workflow that runs from workpiece analysis through model recommendation, technical proposal, quotation, optional trial cutting, delivery, installation, training and after-sales support. Use that workflow as a checklist and ask for the deliverable at each stage. A supplier that answers in documents and test records is easier to manage than one that answers only with broad assurances.
Build an RFQ that produces comparable offers
Send the same package to each supplier. State the part family, drawings, material, stock, volume, shift pattern, target cycle time, critical tolerances, inspection method, utilities, floor constraints, operator skill, automation expectations and target delivery. Ask suppliers to identify exclusions instead of silently assuming them.
| RFQ section | Questions to include |
|---|---|
| Machine configuration | What model, axis travels, spindle, taper, control, table or pallet, magazine and guarding are included? |
| Process proposal | How many setups, which datums, which tools, which fixture, and what cycle-time basis are proposed? |
| Quality evidence | Which tests, standards, artifacts, trial parts and reports are included before shipment? |
| Utilities and site | What power, air, coolant, foundation, lifting access, floor area and environmental limits are required? |
| Commercial scope | What includes packing, freight, duties, installation, training, software, tooling and commissioning? |
| Lifecycle support | What are the warranty terms, response route, spare-parts lead times, remote-support rules and maintenance schedule? |
| Acceptance | What happens if the machine fails a declared test, misses a required feature or arrives incomplete? |
Ask for one line-item quote and one assumptions register. If two offers use different definitions of “accuracy,” “cycle time,” “tool-change time” or “installation,” normalize them before comparing price. The cheapest machine can become the most expensive when tooling, fixtures, freight, commissioning, lost production and engineering rework are treated as surprises.
Calculate total cost of ownership
Initial price is only one term. Build a simple five-year model with acquisition, freight and duties, installation, foundation, electrical work, tooling, fixtures, probing, coolant and chip equipment, training, maintenance, spare parts, energy, labor, downtime, scrap risk and residual value. Use ranges where data is uncertain and show which assumptions drive the result.
Productivity should be measured as accepted parts per available hour, not only as rapid traverse or spindle speed. A machine that removes metal quickly but requires more setups, more offsets or more inspection loops may lose to a slower machine with a stable one-setup process. Include changeover minutes, tool presetting, pallet loading, first-piece approval and recovery after an interruption.
Risk also has a price. Assign a review owner for each unresolved item: machine envelope, foundation, electrical standard, postprocessor, fixture, probe, acceptance test, service response and spare part. Make payment milestones depend on objective deliverables where contractually appropriate. This does not eliminate risk, but it prevents unknowns from hiding inside the headline number.
Plan installation and acceptance before the order
Confirm the route from unloading point to foundation, door and ceiling clearances, forklift or crane capacity, anchoring, leveling, power quality, compressed air, coolant disposal, ventilation, network access and operator training space. Request a site-readiness checklist and a responsibility matrix. Installation delay is often a planning failure rather than a machine failure.
Acceptance should have three layers. First, verify identity, completeness, safety functions, utilities and documentation. Second, verify machine geometry, calibration and declared performance under agreed conditions. Third, run a representative part or test cut with agreed material, tools, fixture, program revision and inspection method. Record serial numbers, software versions, measurement reports, deviations and corrective-action dates.
Keep the limitation visible: an acceptance test proves the agreed conditions, not every future part. Production release still requires operator training, process validation, maintenance ownership and a controlled method for reacting to drift. That is the difference between buying an asset and establishing a process.
A decision matrix you can use in a supplier meeting
Score each proposed machine from 1 to 5 for envelope fit, access fit, rigidity, accuracy evidence, tool and coolant fit, setup reduction, automation readiness, service evidence and total cost. Weight the categories by your part family. For example, a mold shop may weight surface finishing and thermal behavior more heavily; a box-part line may weight pallet repeatability, side access and chip control.
Do not allow an unverified value to receive a high score. Mark it as “evidence required.” Then ask the supplier to close the item with a drawing, test report, trial cut, reference visit or contract statement. The matrix is useful because it makes a technical compromise visible. It also preserves a record of why a machine was chosen if the team, supplier or part mix changes later.
For a starting point, review the Zhihe CNC homepage, the vertical machining center series and the horizontal machining center series. Use those pages to understand the product families, then request the model-specific datasheet and a drawing review rather than treating a series page as a final technical offer.
Update and repurpose note
Review this guide when the drawing revision, material, annual volume, controller, machine series or acceptance standard changes. Procurement teams can repurpose the RFQ table as a supplier questionnaire, the decision matrix as a sourcing scorecard, and the acceptance section as a commissioning checklist. Keep the publication date and revision owner visible so old assumptions do not become hidden specifications.
Authoritative sources and useful references
- ISO 230-2, for positioning accuracy and repeatability tests for numerically controlled machine tools. Confirm the applicable edition and test conditions.
- ISO 10791 series, for test conditions for machining centres. Use the relevant part for the machine and test scope.
- ASME Y14.5, for dimensioning and tolerancing concepts that affect datum and feature interpretation.
- ISO 9001 quality management, as a framework for asking how quality processes are controlled; certification alone is not proof of a particular machine capability.
- Zhihe CNC contact page, for a technical discussion, current specifications and drawing-based recommendation.
FAQ for CNC machine buyers
What should I send a China CNC machine manufacturer first?
Send the latest drawing revision, material and hardness, raw-stock size, annual quantity, critical tolerances, desired inspection method, representative photos or 3D model, current process problems and site constraints. If the drawing is confidential, share a redacted version plus the dimensions that control envelope and access.
Is a vertical machining center or horizontal machining center better?
Neither is universally better. A vertical machine is often efficient for top-face work, plates, molds and flexible production. A horizontal machine becomes attractive when several faces, intersecting bores, deep cavities or repeated pallet loading dominate. Compare the full setup and inspection plan, not the machine label.
How do I compare machine accuracy claims?
Ask for the test standard, machine condition, temperature, travel location, measurement equipment, payload and report format. Then add a representative trial cut and your own process validation. Positioning accuracy is not the same as long-term finished-part capability.
What spindle specification matters most?
Match speed, torque, power, taper, cooling and tool reach to your hardest credible cut. A peak power number may not describe the low-speed torque available for heavy milling. Request curves and cutting assumptions for your material and tool family.
Can one CNC machining center run many part families?
Often yes, if the envelope, fixturing, tool capacity, control, probing and chip strategy are flexible enough. Confirm the changeover method and reserve magazine positions. A flexible machine can still lose money if each family requires a long prove-out or unstable fixture change.
Should trial cutting be included in the RFQ?
Include it when the part has high scrap cost, difficult material, tight feature relationships or a novel setup. Define the drawing revision, material, tools, fixture, sample quantity, inspection method and acceptance limits before the test.
What does Zhihe CNC need to recommend a model?
Share your drawing or workpiece information, material, size, accuracy, production quantity, feature access and preferred workflow. Zhihe CNC can then match the request to a machine family, but the final choice should still be confirmed against the current model datasheet and agreed testing.





