

The delivery file should also list fixture contact surfaces, locator wear limits, probe qualification, alignment program, measurement fixture, temperature checks, tool assemblies, spare components, cleaning method, restart trigger, training status, last review and next review. The list lets another inspector or production shift reproduce the relationship without searching through local notes, inherited offsets, undocumented corrections, informal handover messages, missing archived files, unclear ownership, undocumented inspection changes, incomplete training records, or unrecorded shift handoffs.
Keep a signed copy of the alignment route, rejected assumptions and next review date. This gives the bearing-housing team a stable reference when fixtures, tools, inspectors or machine conditions change.
Before release, ask five questions: which bore relationships are mandatory, how is fixture repeatability checked, which thermal state controls measurement, who releases a correction, and what result proves a restart? Record answers beside the alignment report. Zhihe CNC can then compare a machine proposal by repeatable assembly evidence rather than by a diameter claim alone.
For quotation, request a feature relationship matrix that distinguishes bore size, axis, face, center distance, mounting and inspection alignment. Ask for the actual fixture, tool, probe, thermal and repeated-loading conditions behind every claimed result. Compare one-setup and datum-relay routes using accepted output, inspection time, tool events, fixture wear and recovery. Keep raw reports, alignment settings, program revisions, replacement procedures and training with the machine file so a new housing family can reopen only affected controls.
Archive the three-loading study with fixture identity, contact checks, probe qualification, tool assemblies, thermal readings, raw measurement, operator, shift, decision, retest and open limits. Add a maintenance card for cleaning, locator wear, tool replacement, warm-up, measurement alignment and escalation. This gives the CNC machining center for bearing housings a durable handoff when the original process engineer is not present.
Review the card after a new bearing size, blank supplier, heat route, fixture, tool, software, inspection station or site condition. Reopen the affected relationship rather than silently applying an old compensation. Preserve earlier results so the buyer can see whether a correction improved repeat loading or simply moved the error.
Prove the CNC Machining Center for Bearing Housings With a Repeat-Loading Study
Select three controlled loadings of a representative housing. Before each loading, clean the locating surfaces, verify fixture identity, confirm clamp state, qualify the probe, check tool assemblies, record machine temperature and retrieve the released program. Do not reuse an unexplained offset from the previous housing. The study should reveal whether the approved datum route survives a normal operator and repeat shift.
Measure the bearing bore, reference face, mounting relationship and any center-distance or coaxiality characteristic using the declared alignment method. Record raw results, instrument, temperature, restraint, program revision, tool condition and decision rule. A CNC machining center for bearing housings is not proven by bore diameter alone; assembly relationships and their measurement path are part of the evidence.
If the three loadings differ, investigate contact cleanliness, stock, support, clamp force, tool runout, thermal state, probing, machine compensation and inspection alignment one at a time where practical. Preserve the first result and link each correction to a retest. Do not turn a repeatability question into a series of undocumented manual adjustments.
Close the study with a maintenance and handoff card. State fixture wear limits, cleaning, probe checks, tool replacement, warm-up, measurement preparation, escalation, spare components and the conditions that reopen acceptance. This helps the CNC machining center for bearing housings produce a stable relationship after people, tools or shifts change.
Begin With the Bearing Axis
CNC machining center for bearing housings should be evaluated through coaxiality and thermal alignment route, not a catalog number. Zhihe CNC uses a buyer-facing route that connects material, blank, fixture, tools, machine state, inspection, exceptions and accepted output.
This guide is for defined component families and commercial machine selection. It does not guarantee product performance, regulatory approval, service life, cycle, yield or payback outside the declared conditions.
Draw the Coaxiality Chain
Freeze the controlled drawing, CAD revision, material, lot, stock, datums, tolerances, surfaces, quantity, due dates, inspection, outside processes, lifting, utilities and future variants. Mark unknowns with owners and dates. A machine cannot compensate for an uncontrolled input.
Choose the Reference Face
| Checkpoint | Question | Evidence |
|---|---|---|
| Blank | Is stock and identity correct? | Receiving record |
| Fixture | Can the part be supported? | Contact and clamp study |
| Tool | Does the assembly reach safely? | Tool passport |
| Process | Is the revision released? | Program and traveler |
| Inspection | Can the result be reproduced? | Method and report |
Compare One-Setup and Relay Routes
For CNC machining center for bearing housings, separate the functional feature from the machine operation. State which bores, faces, holes, edges, mounting surfaces, joints or passages must relate to one another. Show which relationships remain in one setup and how transfers are re-established.
Measure Under Thermal Conditions
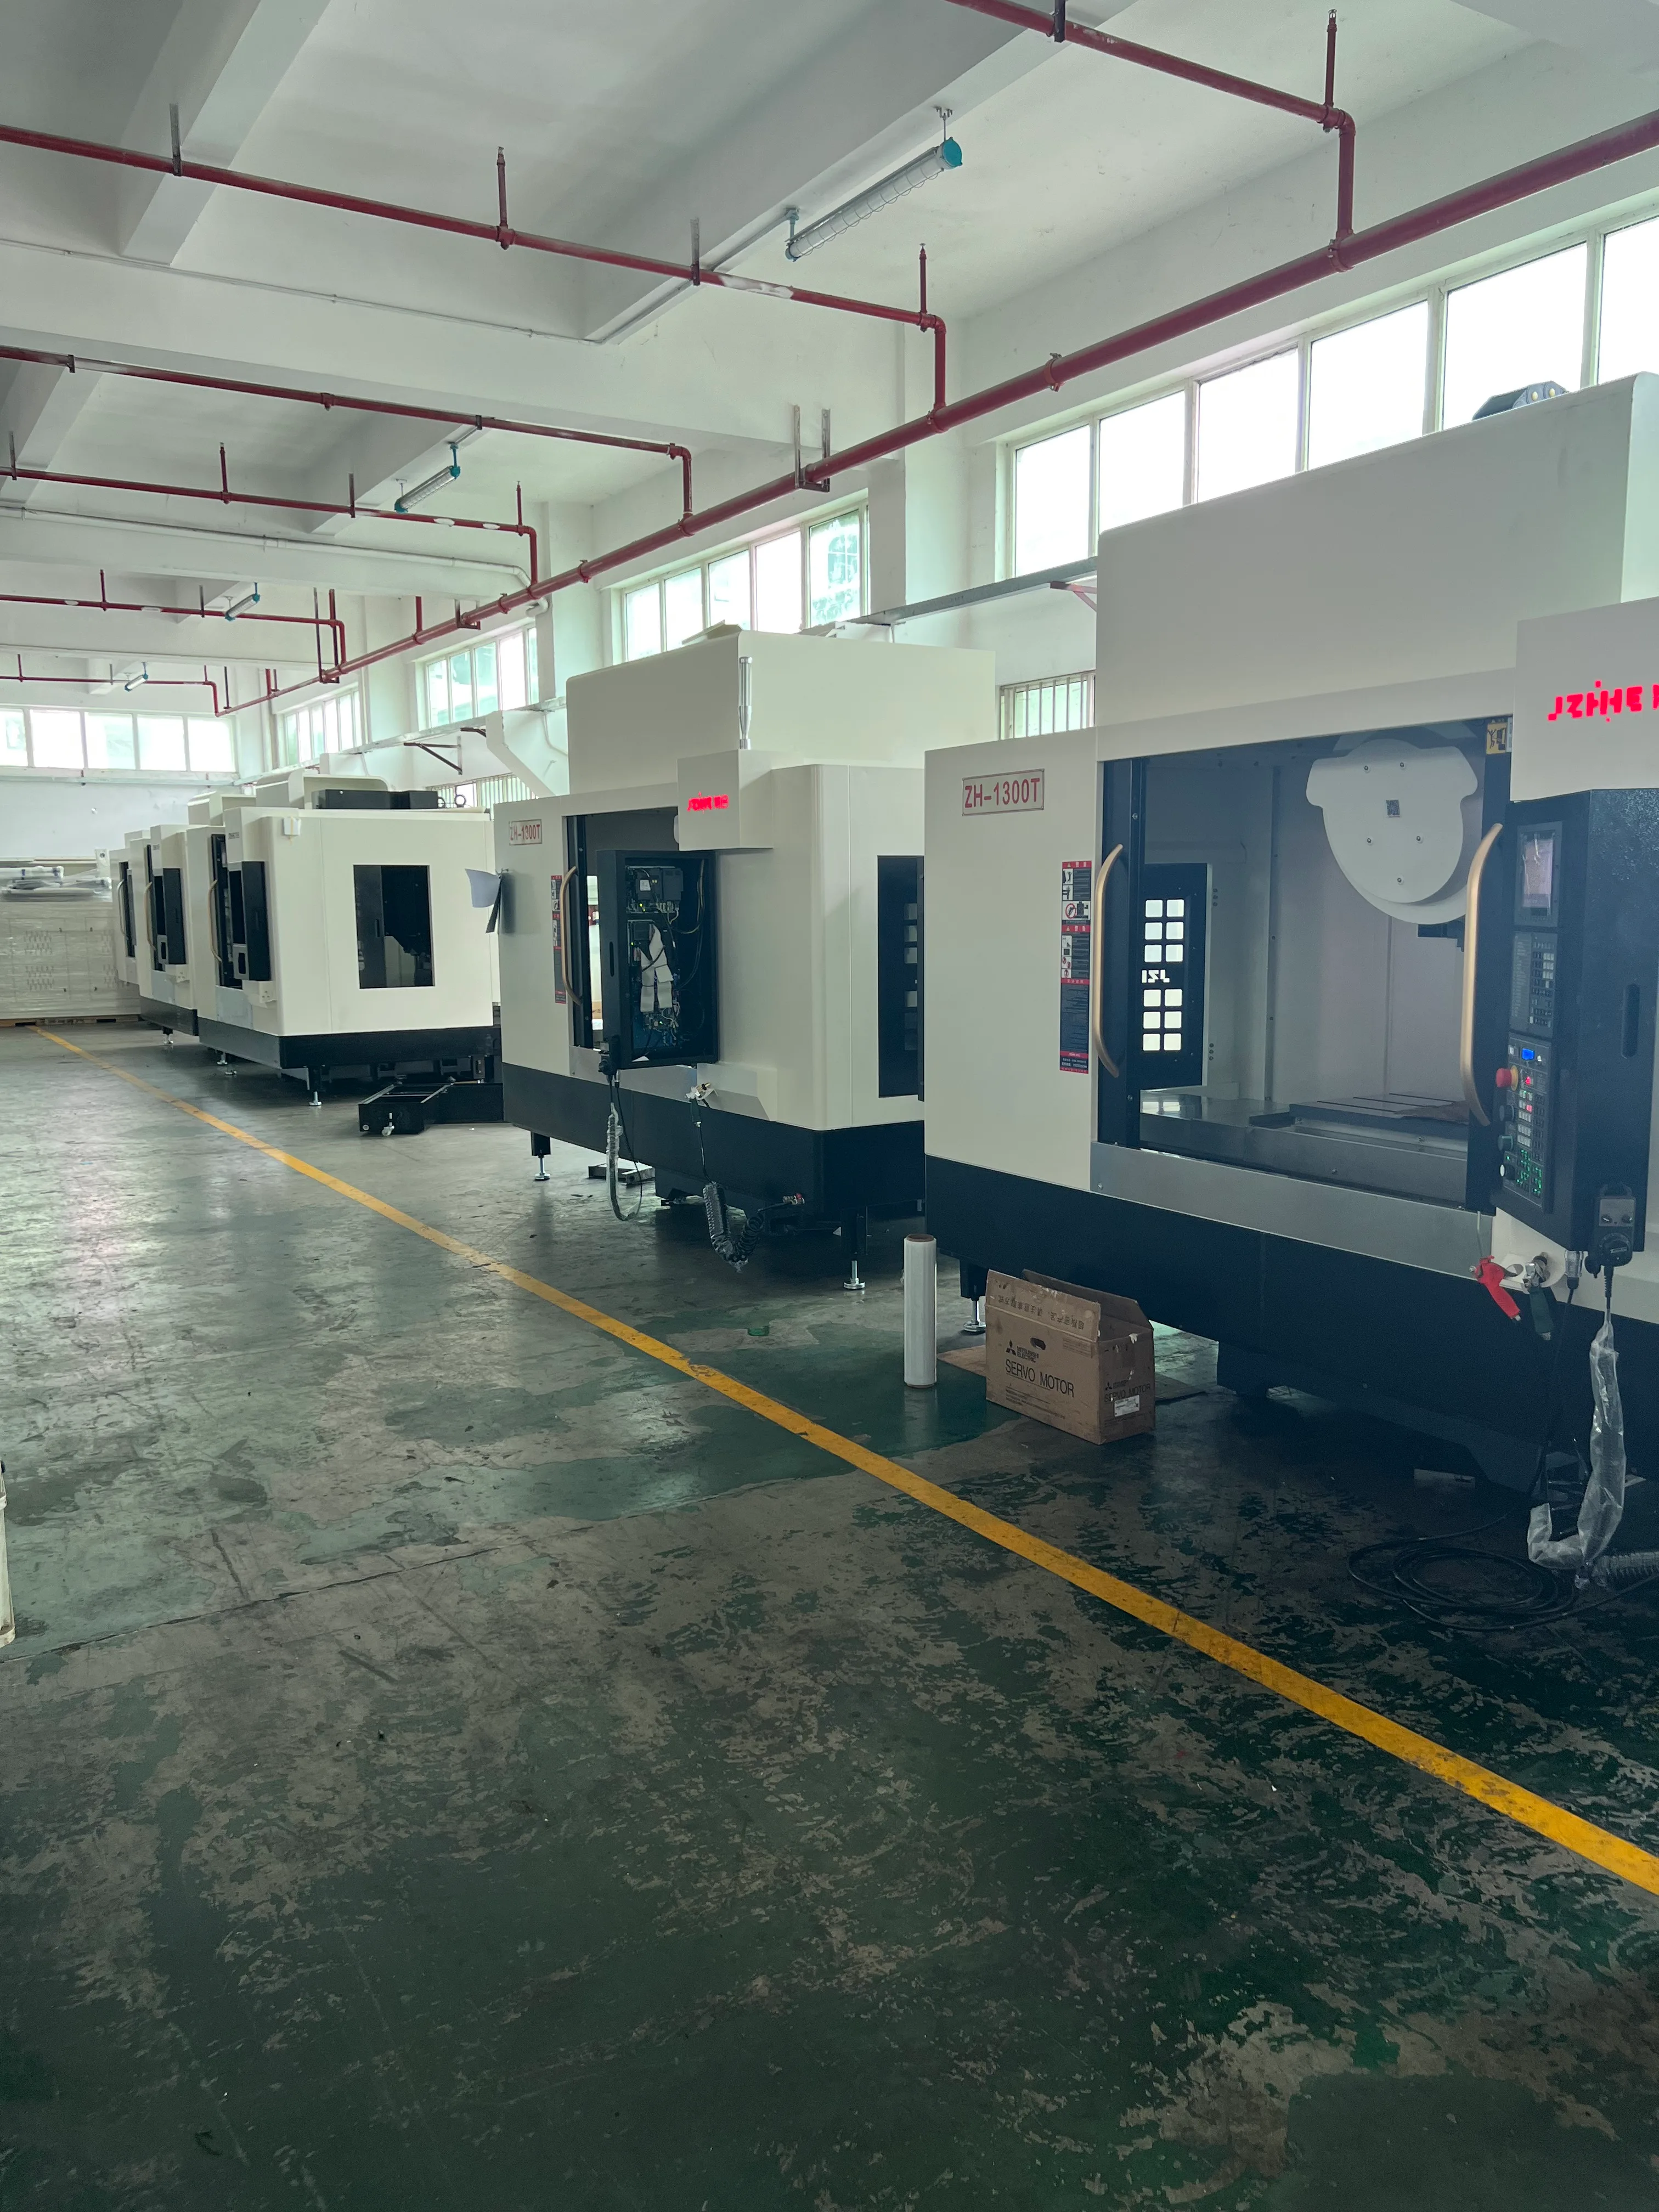
Protect Bores During Handling
Map tool diameter, holder, projection, runout, balance, tool life, spindle duty, feed, engagement, coolant, chips, access, collision, probing and replacement rules. Use the longest, smallest or most interrupted production-representative assembly in the trial.
Run the Bearing-Fit Trial
Build the support and cleaning route before cutting. Include loading, lifting, locators, clamps, support, chips, coolant, dust or residue, washdown, filtration, safe cleanout and inspection protection. Count handling and recovery as capacity, not invisible labor.
Rehearse a Fixture Requalification
Declare ambient range, machine temperature, warm-up, spindle duty, axis motion, fixture condition, measurement instrument, calibration, alignment, sampling, limits and report identity. The ISO 10791 series reference provides machining-centre test context; the buyer still needs a representative component trial.
Audit Three Repeated Loadings
Use a controlled exception: a tool-life trigger, inspection hold, planned interruption, fixture replacement, revision update or stock question. Preserve identity, completed operations, tool state, offsets, program position, measurements and affected quantity. Correct one meaningful variable at a time and verify re-entry.
Know the Bearing-Housing Boundary
Safety remains a separate gate. The ISO reference offers context, but the delivered machine, fixture, tool, blank, access, doors, interlocks, ejection, chips, coolant, maintenance and local requirements must be assessed by responsible owners.
Begin With the Bearing Axis
| Loss | What to measure | Decision |
|---|---|---|
| Setup | Hands-on and waiting | Change fixture or staging |
| Tool events | Preset, change and prove | Change tool plan |
| Inspection | Queue and decision time | Add capacity |
| Recovery | Containment and restart | Rewrite procedure |
| Accepted output | Released quantity | Use for capacity |
Draw the Coaxiality Chain
Run the acceptance lot with controlled material, blank, fixture, tools, program, controller state, coolant, thermal sequence, inspection, sample, limits and retest. Report accepted output and open limitations, not only motion time. A CNC machining center for bearing housings purchase becomes defensible when the evidence can be reproduced by another shift.
Choose the Reference Face
Audit the first 30 days by feature and lot. Review stock, tool wear, surface, dimensions, chips, cleaning, inspection, nonconformance, rework, scrap, maintenance, recovery and accepted quantity. Reopen affected evidence after changes to part, material, fixture, tool, software, inspection, site or maintenance.
Compare One-Setup and Relay Routes
Close the file with a responsibility matrix: engineering owns released process logic, production owns flow, quality owns measurement and disposition, maintenance owns restoration, and management resolves capacity conflicts. Actual names may vary, but ownership must be visible.
Know the Bearing-Housing Boundary
Zhihe CNC recommends keeping both successful and failed evidence. A corrected trial can demonstrate process maturity when the original condition, response and retest remain traceable. Do not widen a claim from one material, tool, operator, fixture, shift or site without a new review. The machine decision should state what was demonstrated, what is conditional, what remains open and which files must be reopened after change.
FAQ
What should be frozen first?
Freeze the controlled part, material, stock, datums, fixture, tools, program, inspection and acceptance conditions.
Does one successful part prove production?
No. Repeated loading, representative variation, inspection and recovery evidence are required.
Why include handling and cleaning?
They consume time and can affect safety, quality, contamination and accepted output.
What belongs in a tool passport?
Record assembly, holder, projection, runout, pocket, life state, replacement rule and affected features.
How should an exception be managed?
Preserve identity and state, contain affected work, assign an owner, correct one variable and retest.
Can machine positioning data prove part function?
No. It is machine evidence under declared conditions; the complete product process still matters.
When should evidence reopen?
After relevant part, material, fixture, tool, program, software, inspection, site or maintenance changes.
What should a supplier disclose?
Configuration, options, tested conditions, limitations, interfaces, service route, backups and acceptance evidence.
How should capacity be measured?
Include setup, proving, cutting, tools, chips, inspection, rework, scrap, maintenance, recovery and released quantity.
What should buyers send Zhihe CNC?
Send controlled drawings, CAD, materials, blanks, datums, fixtures, tools, volumes, inspection and known failure modes.
Build the coaxiality and thermal alignment route With Zhihe CNC
To evaluate CNC machining center for bearing housings, send Zhihe CNC your controlled drawings, CAD, materials, stock, datums, fixtures, tools, volumes, inspection, site conditions and recovery expectations. Review the horizontal machining center range, the Zhihe CNC profile, and the contact route define the next review.





