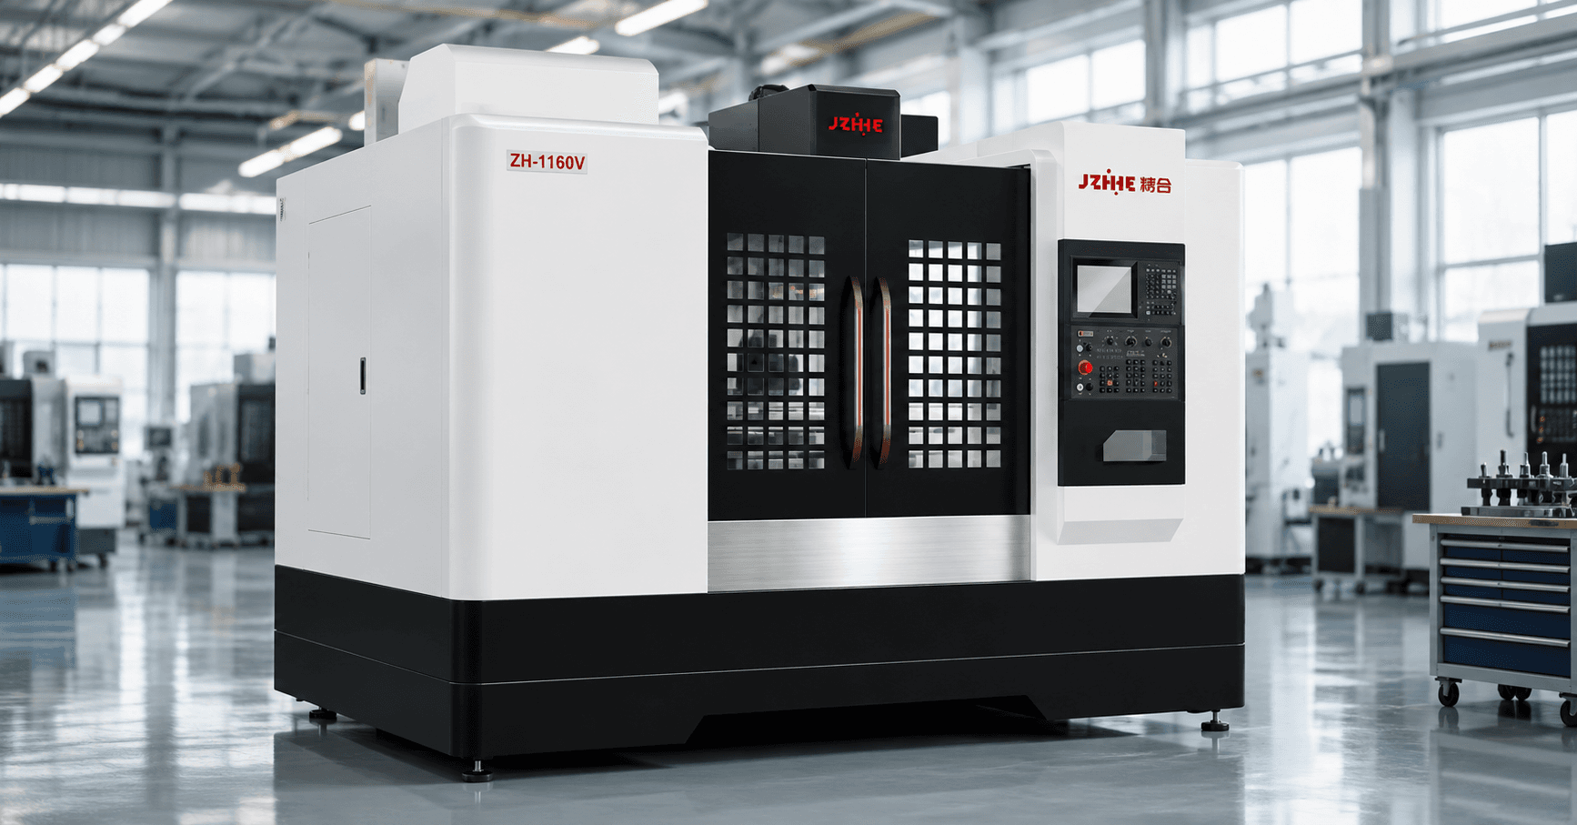
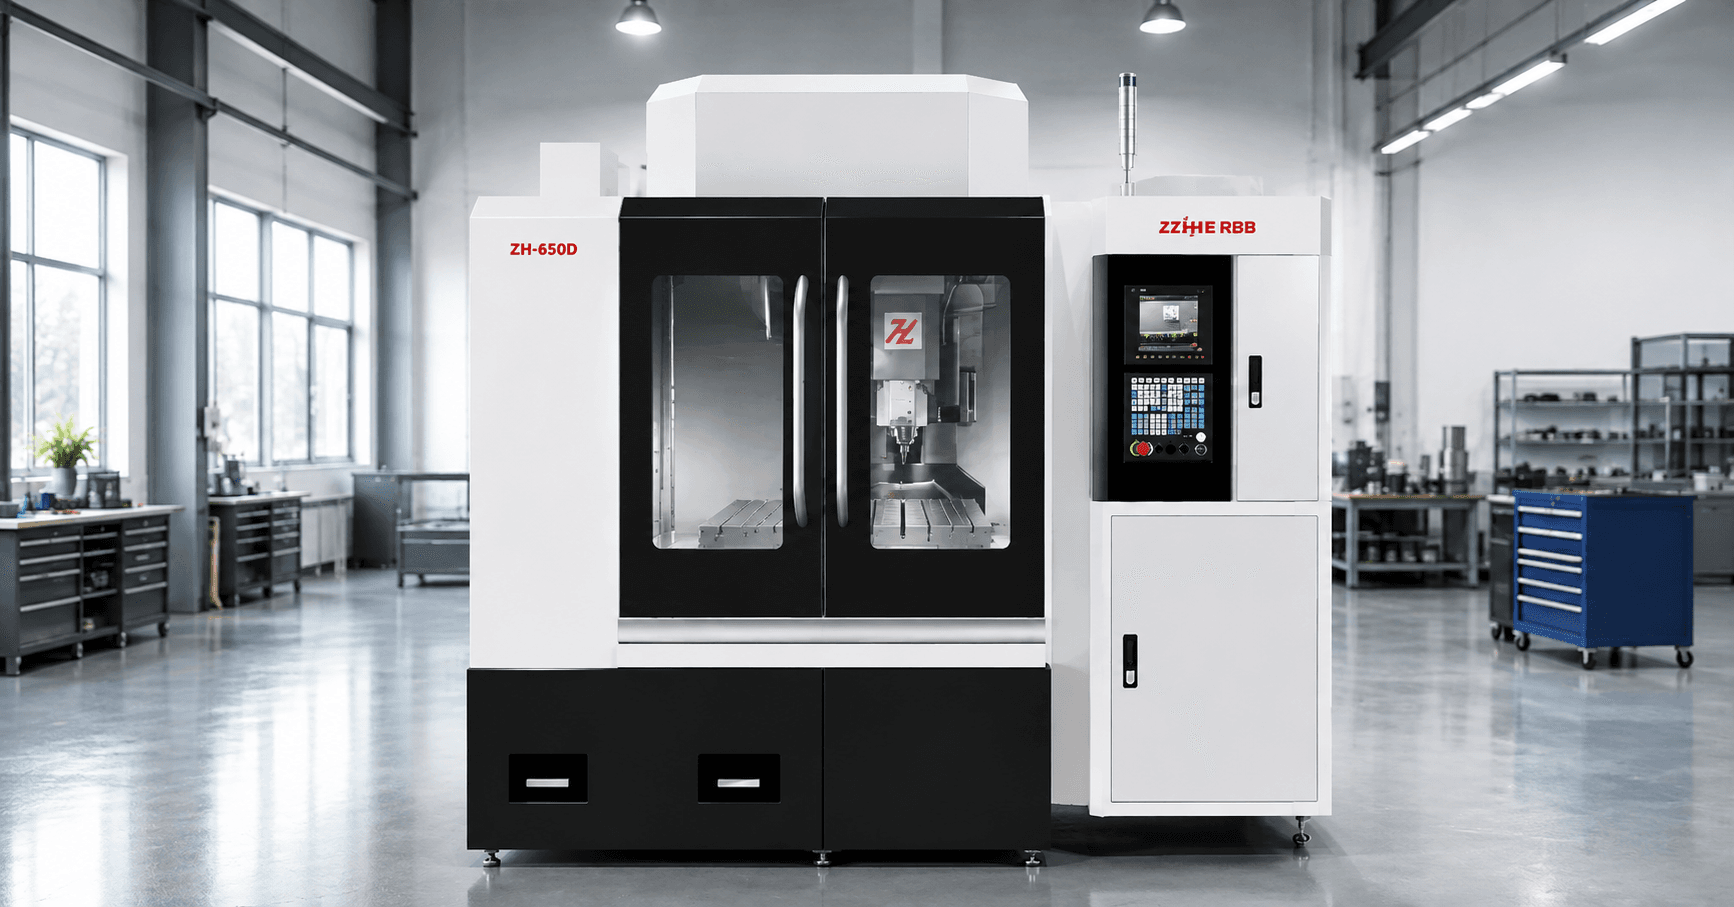
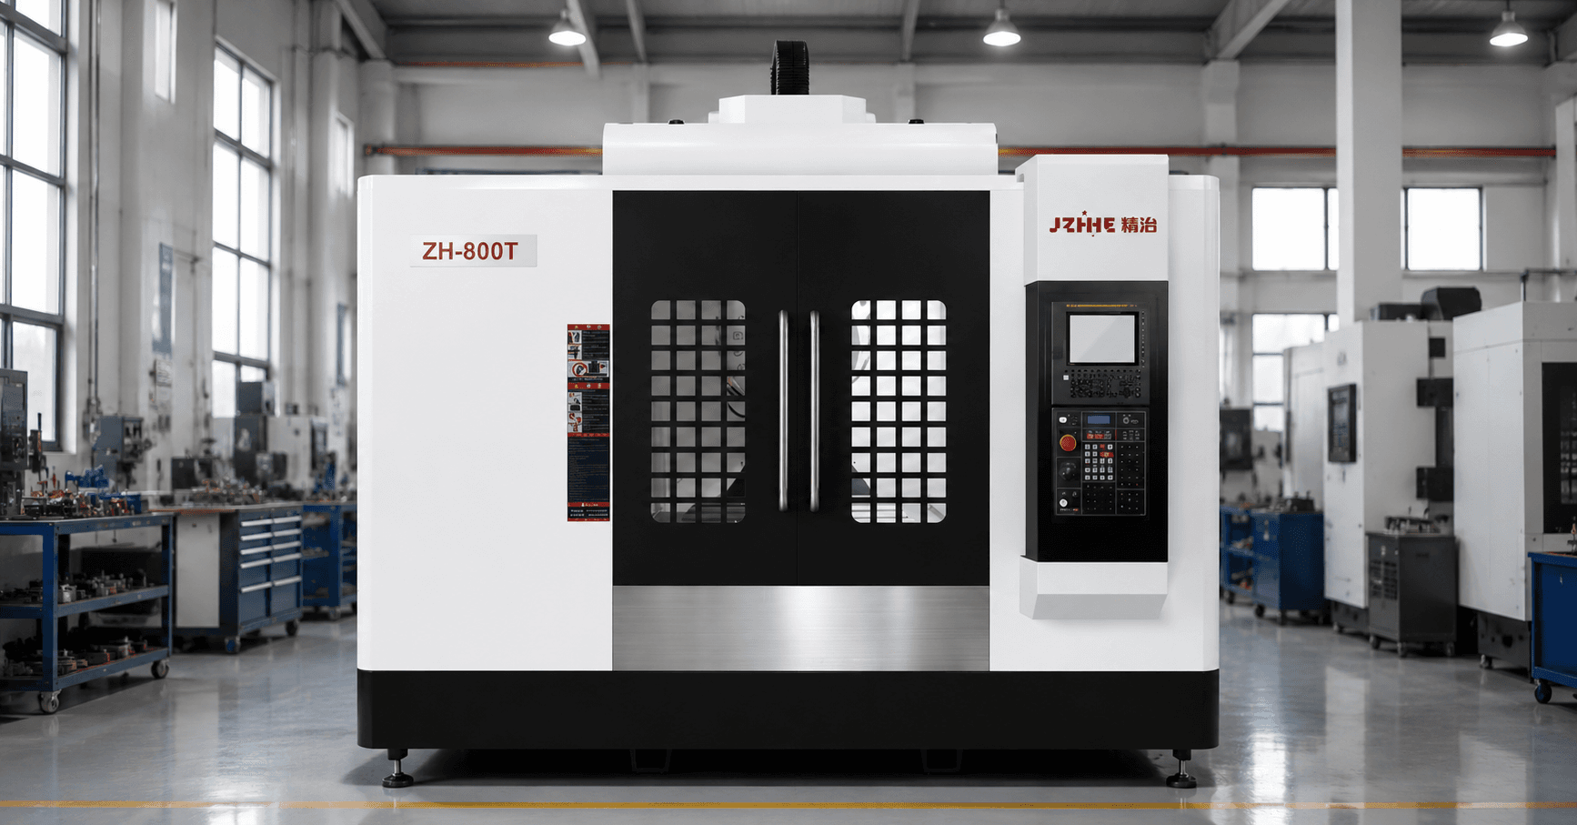
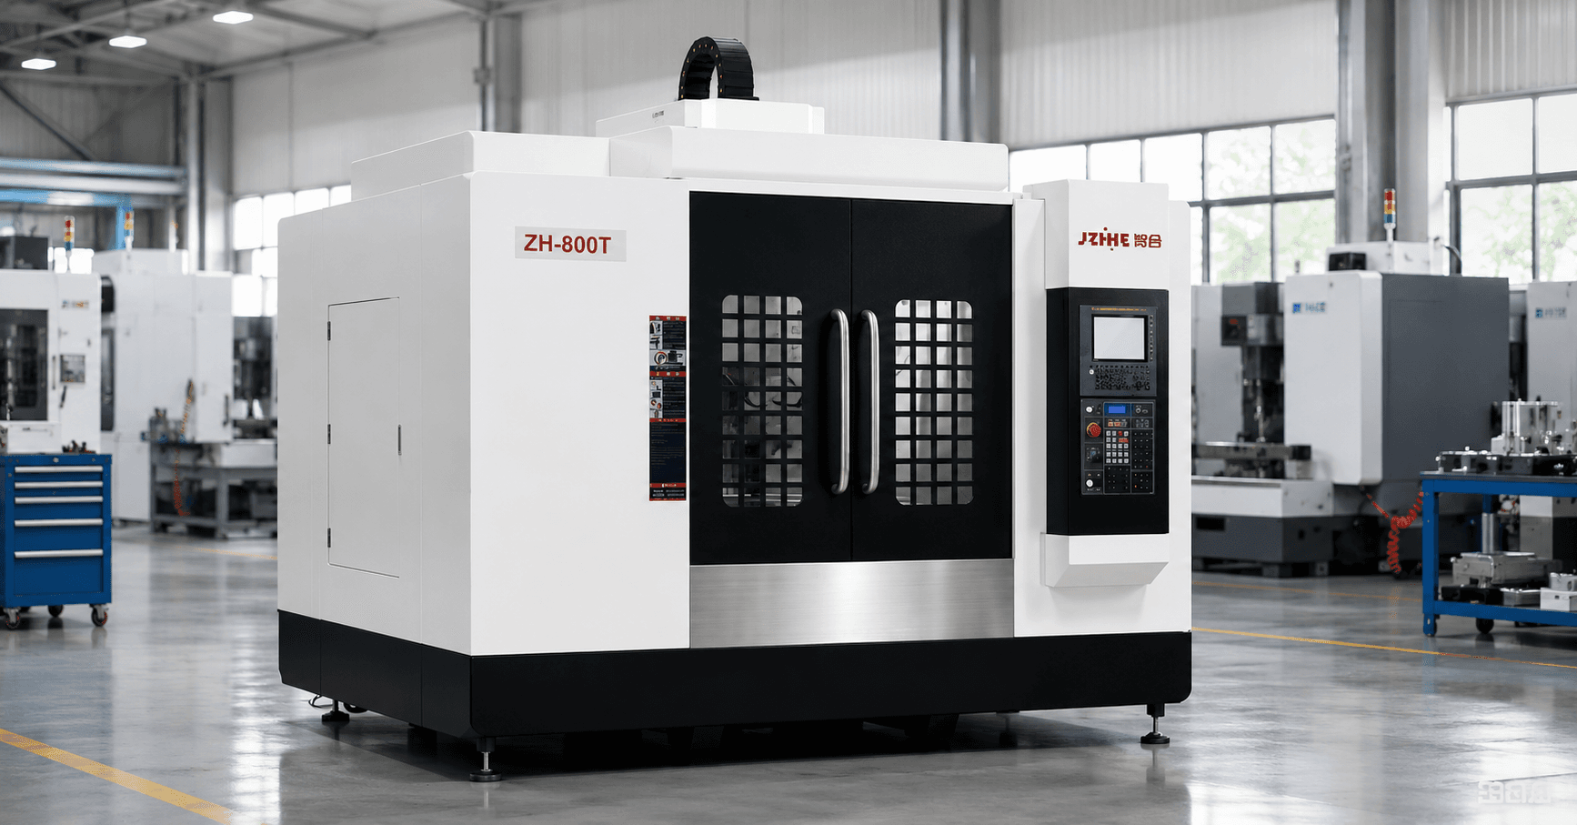
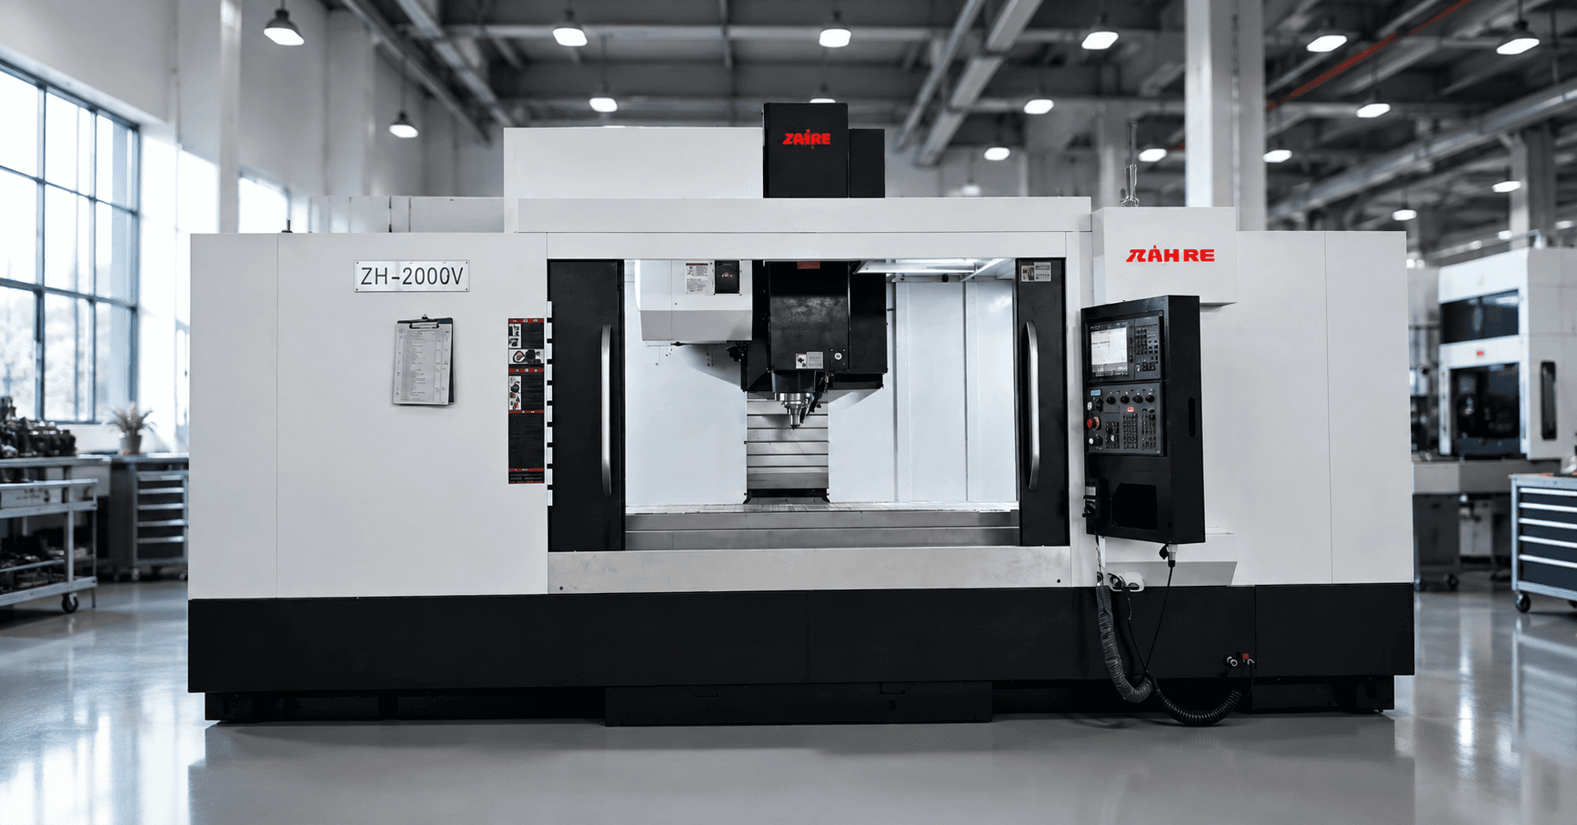
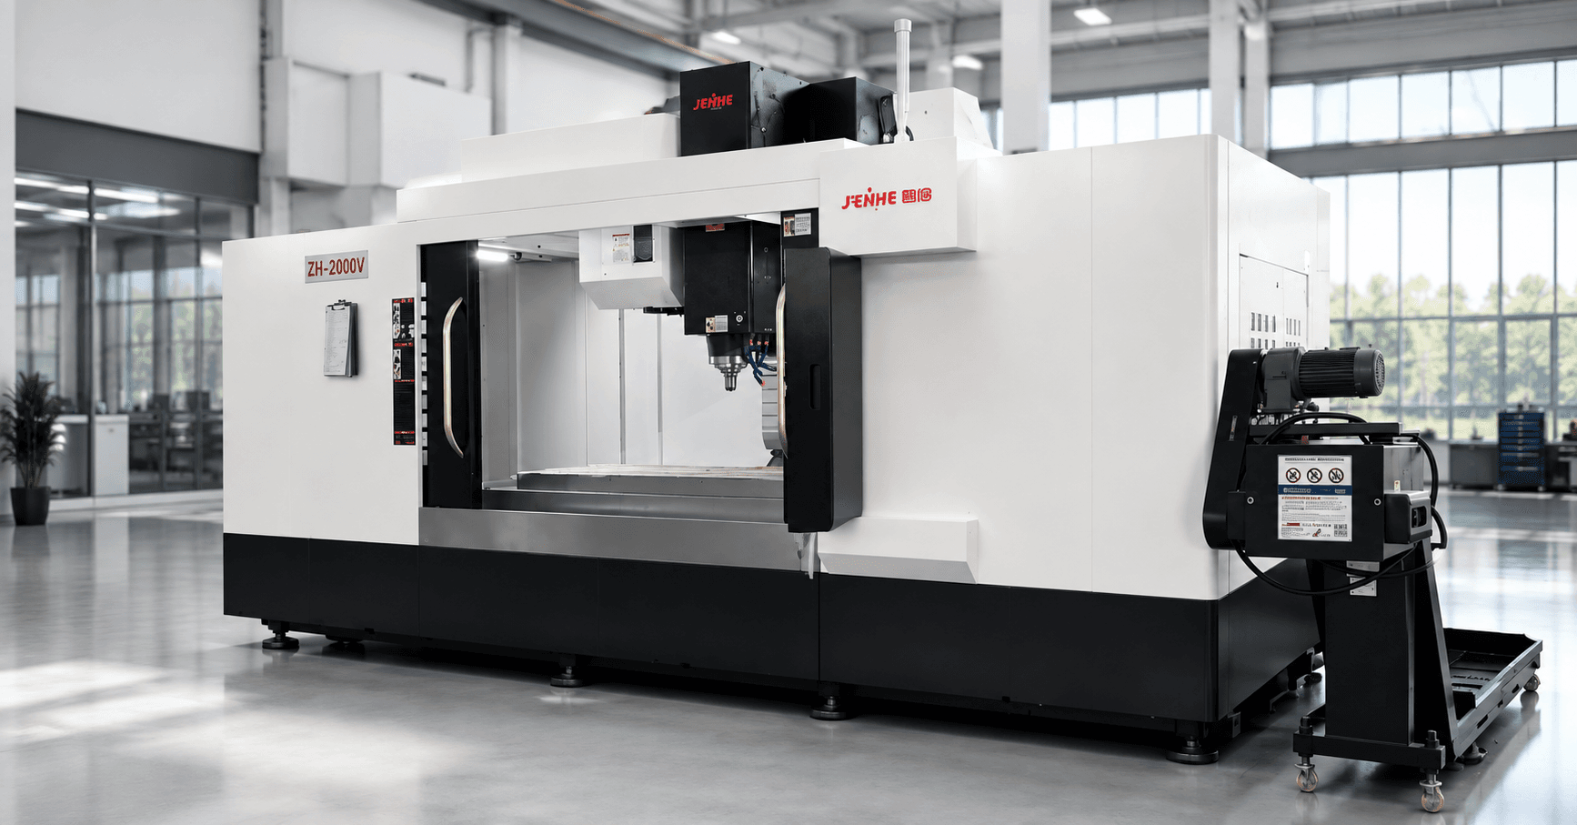
A CNC milling machine supplier China should translate the buyer's surface requirement into a controlled combination of geometry, spindle behavior, tool assembly, toolpath, acceleration, thermal state, material, coolant, and inspection. Zhihe CNC uses a surface class matrix so words such as precision, mirror, fine finish, and stable quality become testable.
The matrix is designed for mold, optical, medical, 3C, and precision-hardware buyers. It begins with the function of the surface and ends with a trial-cut evidence pack and an honest capability boundary.
Classify the Surface Before Discussing the Machine
Mark every critical surface as datum, sealing, bearing, sliding, optical, cosmetic, mating, electrode, cavity, or noncritical. Record size, form, orientation, accessibility, material, heat treatment, coating, stock condition, tolerance, roughness, waviness, lay, edge condition, and inspection method.
A CNC milling machine supplier China cannot select the correct spindle, travel, tool, or acceptance part from a single roughness value. Surface function determines which errors matter and where they may be measured.
| Surface class | Primary concern | Evidence to request |
|---|---|---|
| Datum or mating | Flatness, position, and stability | Geometry and warm-state check |
| Sealing | Form, texture, and defect continuity | Traceable profile and visual standard |
| Optical or cosmetic | Tool marks, waviness, and appearance | Controlled sample and lighting method |
| Mold cavity | Contour, blending, and polishing load | Representative curved trial feature |
| General machined | Cost-effective function | Drawing-based inspection plan |
Separate Form, Waviness, and Roughness
Longer-wavelength form error can come from geometry, support, thermal drift, or process load. Waviness can reflect vibration, servo behavior, toolpath transitions, or machine dynamics. Roughness can reflect feed per tooth, edge condition, runout, material, coolant, and finishing strategy. One measurement cannot explain all three.
Match the Spindle to the Real Tool Assemblies
Record spindle interface, speed range, power, torque, duty, cooling, warm-up, holder type, tool diameter, gauge length, balance grade, runout, pull stud, cutter geometry, and replacement condition. High spindle speed creates value only when the tool assembly and process can use it safely and consistently.
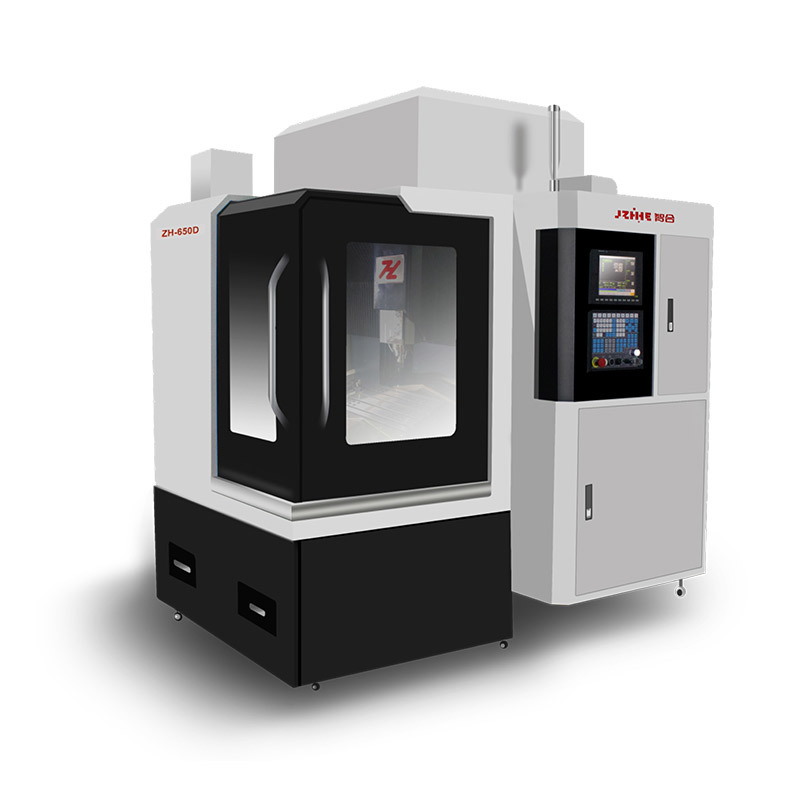
The Zhihe CNC milling machining center range presents high-speed milling solutions for precision parts, molds, and customized applications. The exact machine and option set should be validated against the buyer's tool list and surface classes.
Build a Defect-to-Variable Diagnostic Chain
| Observed defect | Variables to inspect first | Do not assume |
|---|---|---|
| Periodic marks | Runout, flute loading, spindle, vibration | The controller is the only cause |
| Corner dwell mark | Toolpath, smoothing, feed, acceleration | More rpm will remove it |
| Step between paths | Calibration, tool deflection, path overlap | Polishing is the only solution |
| Warm-size drift | Temperature, warm-up, coolant, compensation | Cold inspection predicts the shift |
| Random scratches | Chips, recutting, coolant, handling | The machine geometry is unstable |
Control Toolpath Transitions
Inspect entry, exit, linking, retracts, corners, curvature changes, step-over, tolerance, smoothing, feed limits, acceleration, jerk settings when available, and postprocessor output. Preserve the CAM version, post version, machine model, controller options, and released NC file.
Compare cycle time only after the surface passes. A fast path that adds polishing, rework, or inspection delay is not a production gain.
Audit a CNC Milling Machine Supplier China With Surface Evidence
Request three evidence layers: a machine-condition report, a controlled process sheet, and a measured sample. The machine report describes geometry, positioning, spindle condition, and configured options. The process sheet records material, fixture, tool assembly, program, warm-up, coolant, and run duration. The sample report records form, texture, visual defects, locations, instruments, and exceptions.
Zhihe CNC can organize these layers around the buyer's highest-risk surface. A CNC milling machine supplier China should not present a polished sample without the conditions that made it repeatable or the limits beyond which the result is unknown.
Build a Physical Surface Acceptance Board
Keep approved and rejected samples with labeled material, tool, process revision, date, lighting condition, defect type, and measurement result. Use the board during supplier trials, operator training, tool changes, and quality reviews. Protect samples from corrosion, scratches, and uncontrolled handling.
For a cosmetic or optical requirement, photographs may change with camera and lighting. The board gives Zhihe CNC and the plant a shared reference, while traceable measurements support the features that require numerical limits.
Calculate the Cost of Surface Quality
Combine machining time, tool consumption, hand polishing, inspection, cleaning, rework, scrap, queue delay, and customer risk. Test more than one process route: slower finishing with less polishing, faster finishing with more tool changes, or a different rough-to-finish split. Use accepted cost per part rather than spindle minutes alone.
A CNC milling machine supplier China can recommend spindle and machine options, but the buyer must provide labor, consumable, inspection, and reject costs. Zhihe CNC can then compare options against the economic value of the surface requirement instead of maximizing specifications.
Create a Surface Improvement Loop
- Classify the defect by location, wavelength, direction, and repeatability.
- Preserve the failed part, tool, program, offsets, and machine state.
- Change one high-probability variable at a time.
- Repeat the same measurement and visual review.
- Record the approved correction and its boundary.
- Update the process sheet and training reference.
This loop prevents a CNC milling machine supplier China or plant team from solving one sample through uncontrolled simultaneous changes. Zhihe CNC can support diagnosis more effectively when the evidence chain remains intact.
Once a correction is approved, repeat it on another tool and another representative blank before changing the production standard. Record whether the improvement affects cycle time, tool life, polishing, inspection, or another surface class. This second confirmation reduces the chance that a visually better sample was caused by material variation or a temporary machine condition. It also creates reusable process knowledge instead of a one-time adjustment that cannot be explained later.
Stabilize the Thermal State
Define room condition, machine idle history, spindle and axis warm-up, coolant temperature, run duration, measurement timing, and compensation state. Repeat a reference feature during the run. Buyers should distinguish cold-start capability from sustained production capability.
Use a Surface Measurement Plan
Specify instrument, filter and cutoff where relevant, trace direction, location, sample count, cleaning, support, temperature, lighting, visual reference, uncertainty, and acceptance rule. Photographs are useful for communication but rarely replace a defined measurement.
The ISO 230-2 positioning test reference supports discussion of axis positioning and repeatability. Surface acceptance additionally requires tool, process, workpiece, environment, and measurement controls.
Review Safety With the Process Envelope
High-speed tools, chips, coolant, broken cutters, doors, windows, extraction, and access require a machine and process risk assessment. The official ISO 16090-1 search reference covers safety requirements for machining centres and related machine categories. Apply the machine manual and local legal requirements to the final installation.
Design the Trial Cut Around the Highest-Risk Surface
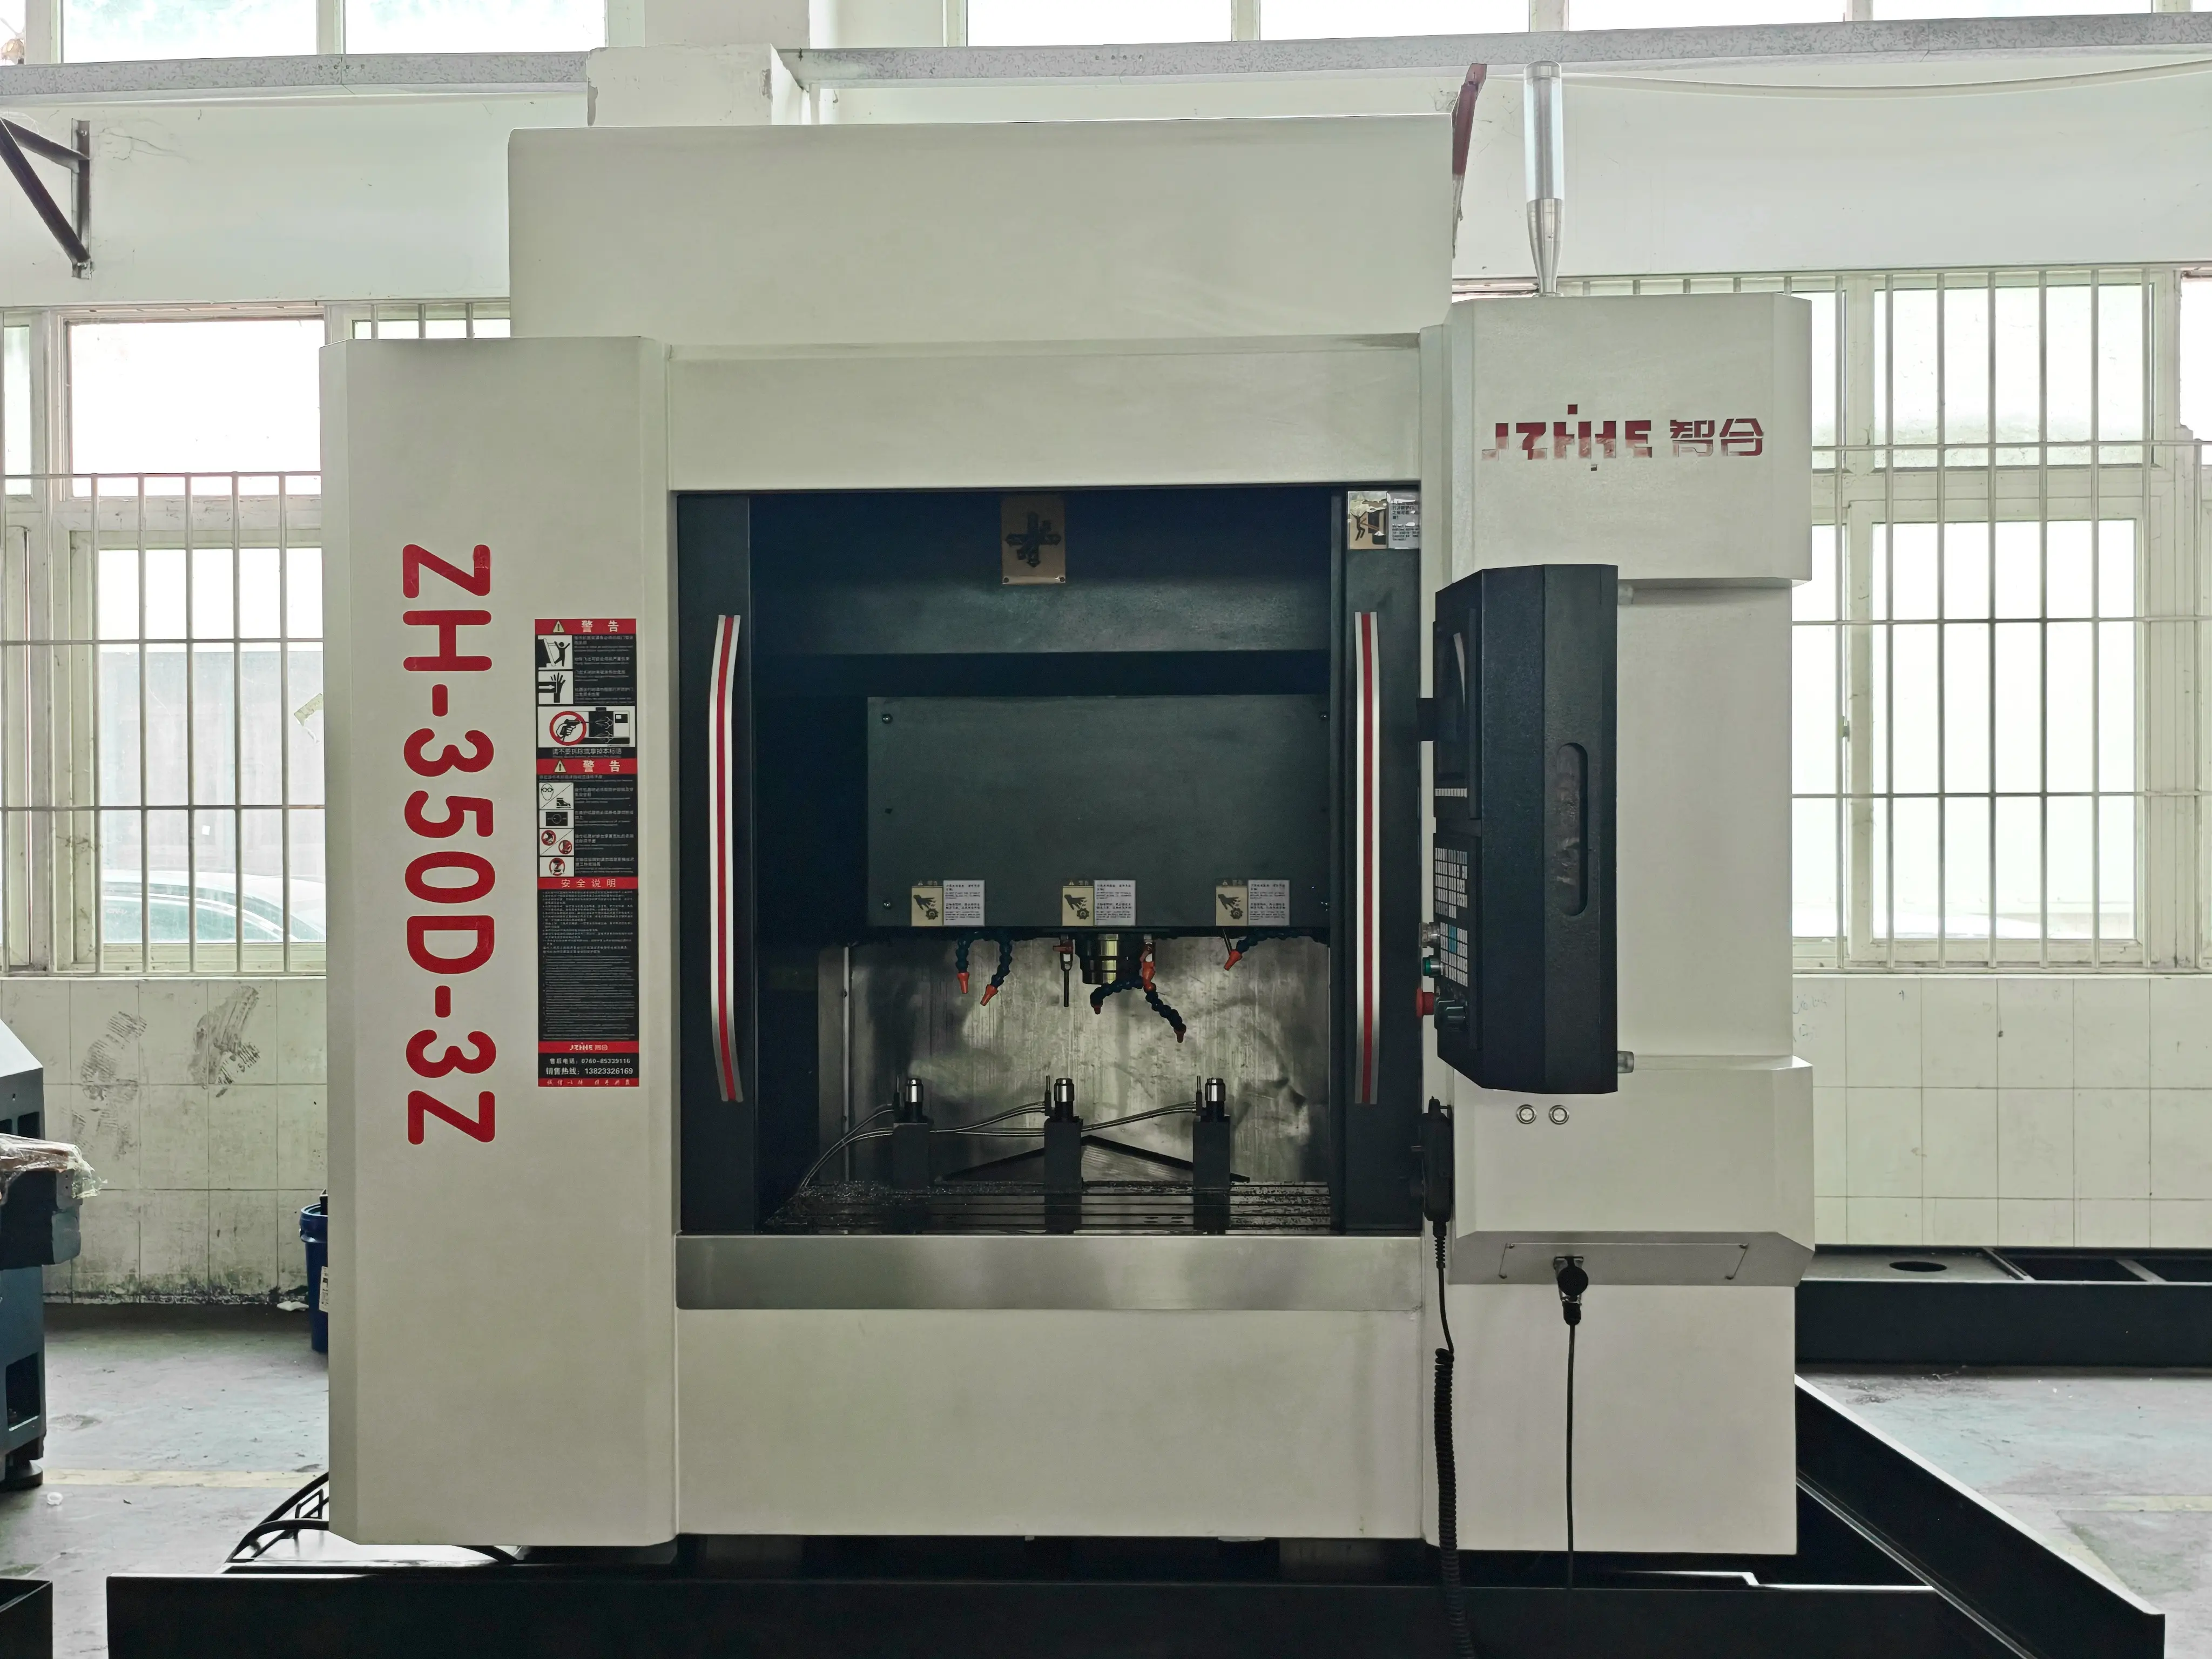
Choose material, blank condition, fixture, critical geometry, curved transition, deep or narrow feature, tool assembly, toolpath, warm-up, run duration, sample count, measurement, visual standard, and defect limits. Preserve the full revision set and record every correction.
Request a Conditional Capability Statement
A credible statement should say what was achieved, on which machine and configuration, with which material, tool, program, environment, sample, instrument, and limits. It should also say what has not been tested. This is stronger than claiming mirror finish or micron accuracy for every application.
Know the Supplier Comparison Boundary
The surface class matrix cannot guarantee results for unknown tools, materials, programs, fixtures, temperatures, or measurement systems. It helps buyers compare evidence and plan trials, but process ownership continues after the machine is delivered.
FAQ
Is roughness the same as surface quality?
No. Surface quality may include form, waviness, lay, defects, edge condition, appearance, and functional performance.
Does higher rpm always improve finish?
No. Tool balance, runout, diameter, material, engagement, feed, vibration, and spindle duty determine the usable speed.
What is a useful milling trial part?
Use a representative material and include the curved, deep, thin, corner, transition, or cosmetic feature that drives risk.
Can polishing be included in the cycle comparison?
Yes. Include machining, hand finishing, inspection, rework, and cleaning to compare the complete accepted process.
How should mirror-finish claims be checked?
Define the visual and measured acceptance method, lighting, instrument, location, sample, and process conditions.
Does positioning accuracy prove contour accuracy?
It is relevant but not sufficient. Interpolation, dynamics, tool, fixture, thermal state, and program also affect contours.
Which machine options affect surface results?
Potential factors include spindle, cooling, scales, probing, controller functions, filtration, extraction, and tool measurement.
How many samples are needed?
Agree a sample plan based on value, risk, expected variation, tool wear, and the decision being made.
What should be included in the RFQ?
Include drawings, CAD, material, surface classes, tools, cycle, volume, inspection, trial method, destination, and options.
When should a claim remain conditional?
Keep it conditional when material, tool, program, fixture, environment, or measurement differs from the proven baseline.
Build the Surface Matrix With Zhihe CNC
To compare a CNC milling machine supplier China, send Zhihe CNC your CAD and drawings, material, surface classes, critical geometry, tools, fixture, roughness and form requirements, visual standard, volume, cycle, inspection, and trial expectations. Use the contact page and review the surface defect atlas.