CNC Drilling and Tapping Machine for Automotive Components: How to Reduce Cycle Time and Rework
A CNC drilling and tapping machine for automotive components has to do more than make holes and threads. In automotive supply chains, the real pressure comes from batch stability. Parts must move quickly, but they also need consistent surface quality, reliable dimensions, and repeatable process control.
This is where many buyers become cautious. A machine that looks fast during a short demonstration may behave differently after weeks of production. Tool changes, idle movement, chip buildup, surface variation, and small positioning errors can slowly eat into the profit of a job.
For automotive aluminum components, a drilling and tapping center must balance speed with repeatability. It must also support the way real factories work: repeated batches, fixture routines, inspection checks, and delivery pressure.
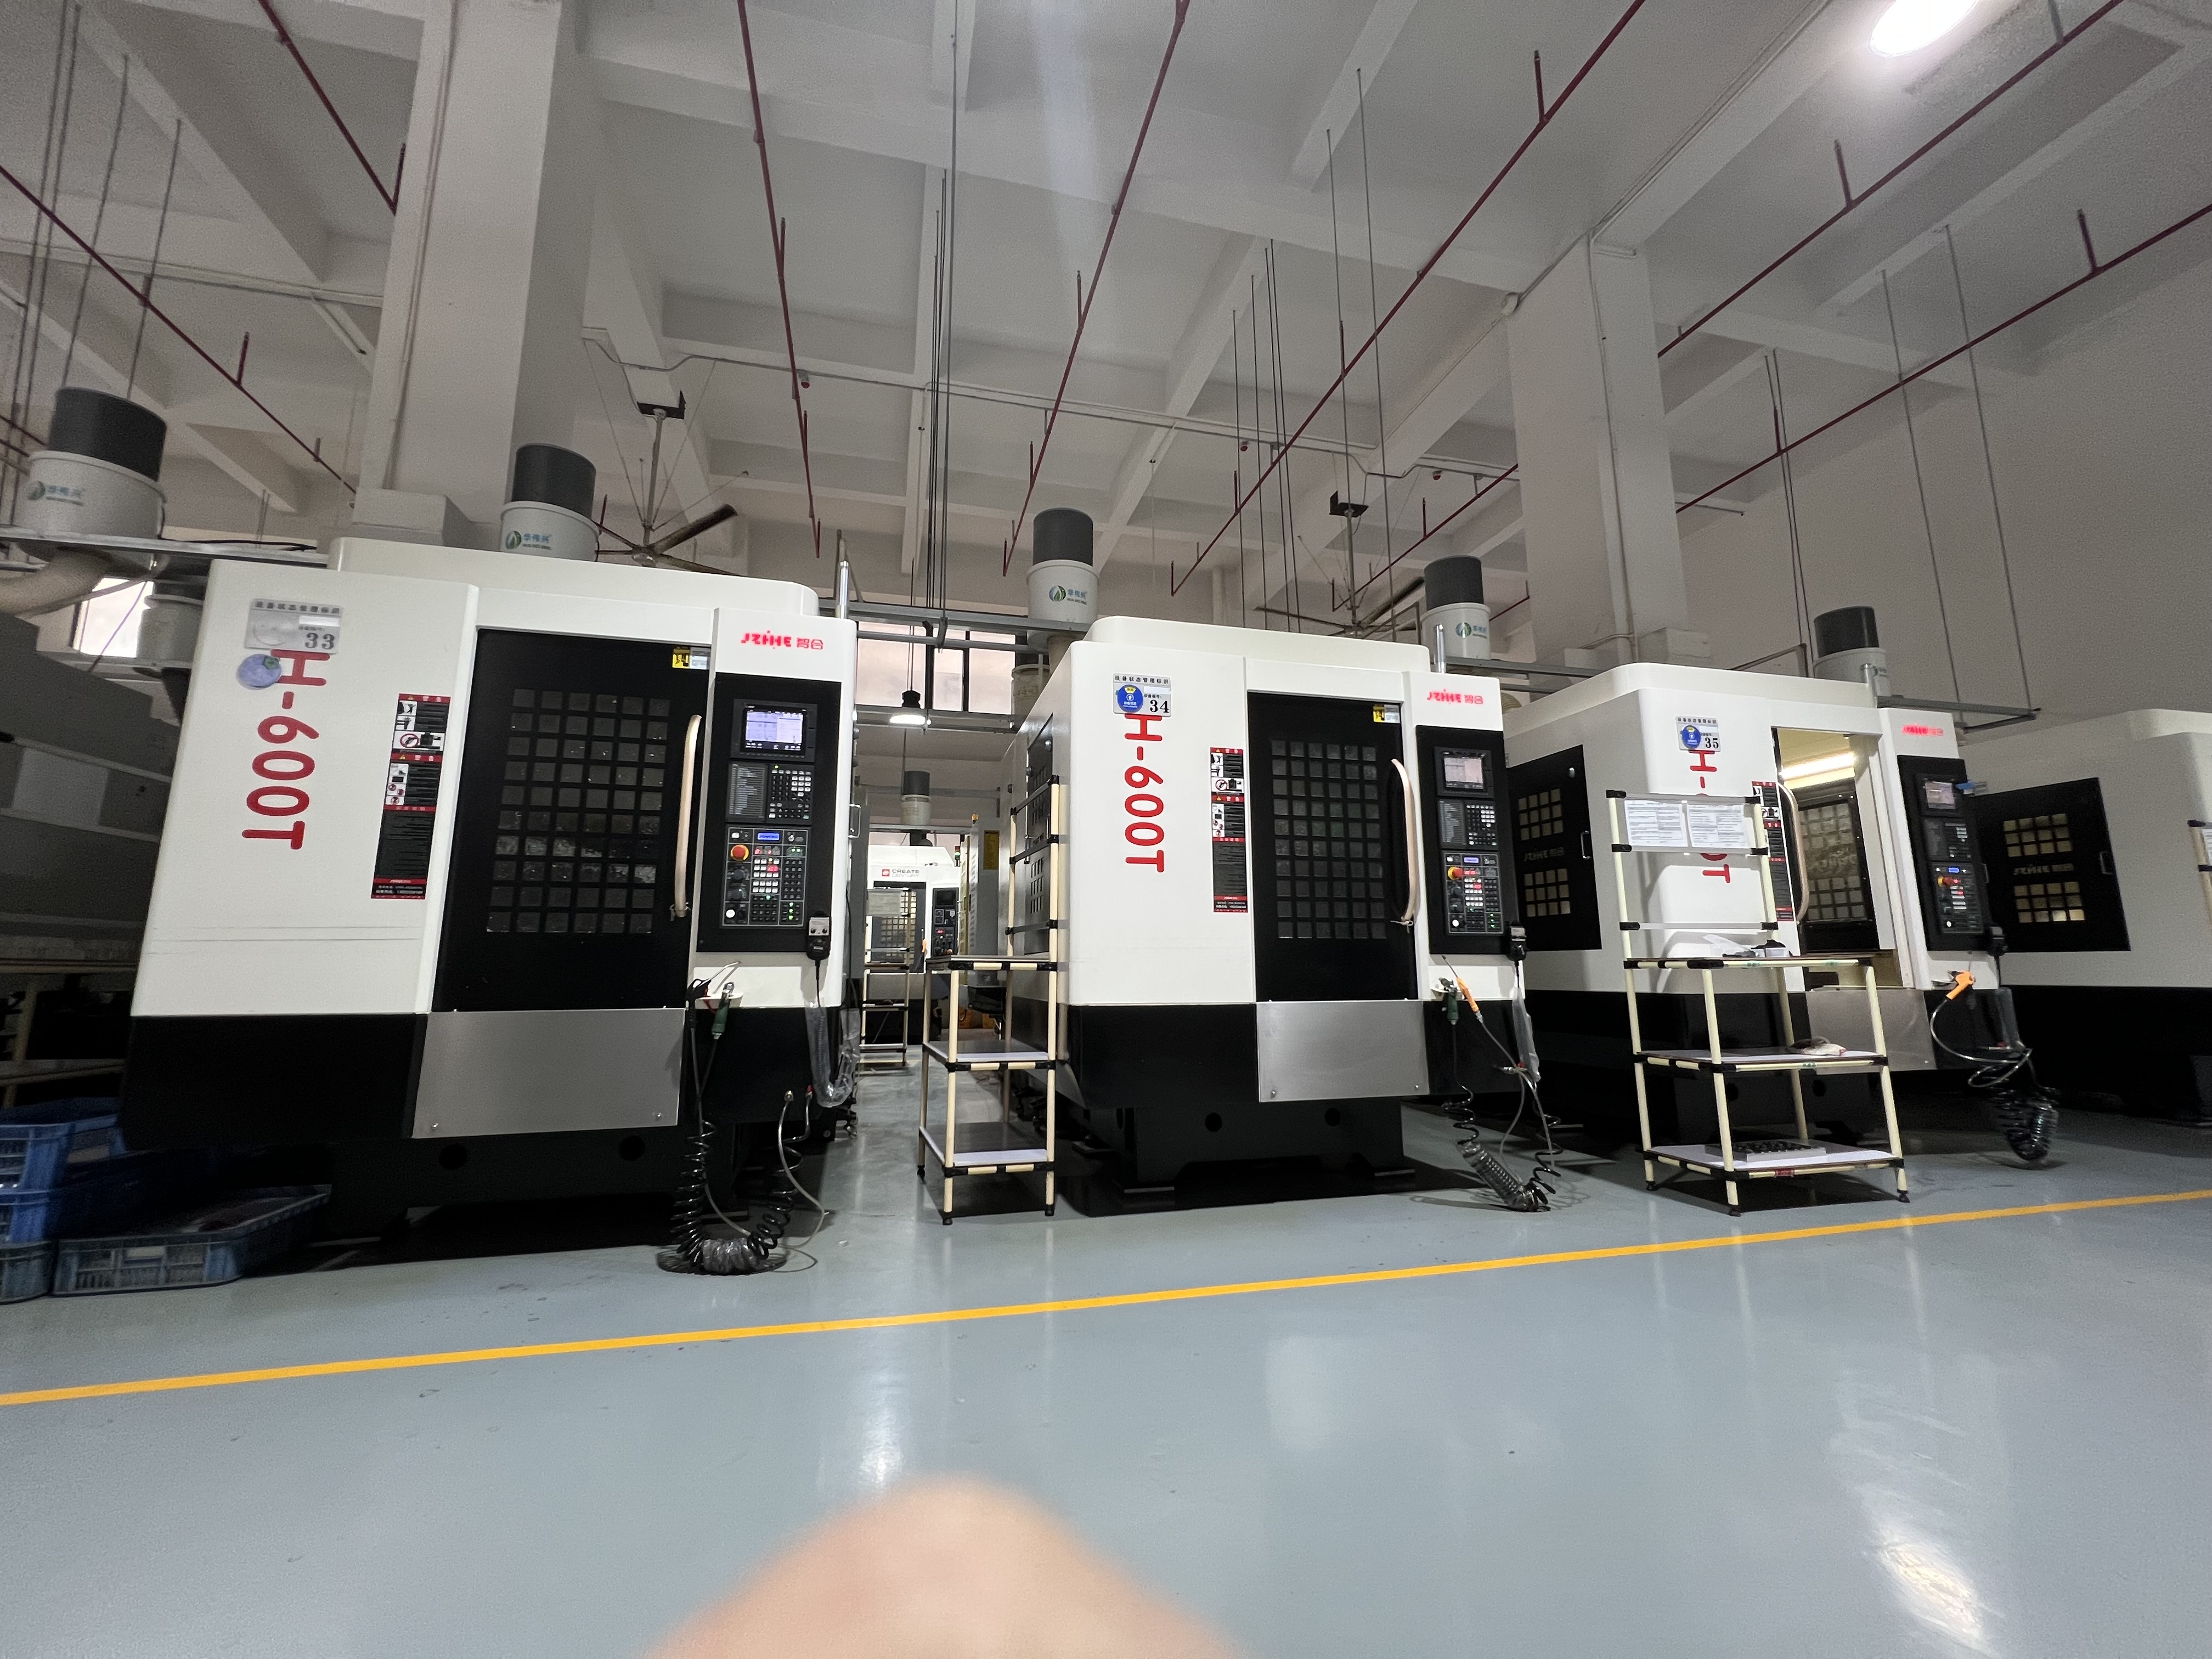
The ZH-600T Drilling and Tapping Center is positioned for high-efficiency batch production, with automotive listed among its target industries. Its core configuration includes 600 / 400 / 300 mm X/Y/Z travel, 20,000 rpm direct-drive BT30 spindle, 48 m/min rapid traverse, and MITSUBISHI M80VB CNC controller.
Why Automotive Parts Need More Than Cutting Speed
Automotive components often combine repeated holes, tapped features, sealing surfaces, pockets, and mounting faces. If one operation becomes unstable, the problem may not appear immediately. It may show up later during assembly, leak testing, surface inspection, or batch quality review.
That is why buyers should not only ask about maximum spindle speed. They should ask about the whole process:
Can the machine reduce non-cutting time?
Can it keep hole positions stable?
Can it handle repeated tool changes without slowing the line?
Can it reduce rework from unstable surface finish?
These are practical questions. They are also commercial questions. Scrap, downtime, and rework are not technical details sitting in a corner; they directly affect delivery and cost.
Automotive Aluminum Valve Body Case
The ZH-600T product page includes an automotive aluminum valve body case using ADC12 aluminum alloy, with workpiece dimensions of 350 × 250 × 120 mm. The customer challenge included excessive cycle time of about 15 minutes per piece, frequent tool changes causing downtime, and unstable surface finish requiring rework in some batches.
The proposed solution used the ZH-600T Drilling & Tapping Center with a 20,000 rpm direct-drive spindle, 21-tool arm-type magazine, 1.8-second tool change time, 48 m/min rapid traverse, and ±0.005 mm positioning accuracy. The reported results were cycle time reduced to under 8 minutes, tool change wait time reduced by 70%, surface roughness stabilized at Ra 1.6, and yield increased from 92% to 98.5%.
This kind of case is useful for buyers because it connects equipment selection to measurable production pain: time, downtime, surface quality, and yield.
What Makes ZH-600T Relevant for Automotive Suppliers
A drilling and tapping center for automotive parts is usually selected when the job includes many drilled and tapped features, moderate part size, and a need for repeatable output.
The ZH-600T worktable area is listed as 700 × 420 mm, with a maximum table load of 250 kg. That makes it suitable for many small-to-medium aluminum or steel components, provided the fixture and tool clearance are properly checked.
The BT30 direct-drive spindle supports fast response and efficient machining for parts where drilling and tapping dominate the cycle. The 21-tool magazine also helps when one part requires multiple tools, such as drills, taps, chamfer tools, and light milling cutters.
In automotive production, these details matter. A machine that saves only a few seconds per tool change can create a meaningful difference when the same part runs hundreds or thousands of times.
Accuracy Verification Should Be Part of the Buying Conversation
The product page lists positioning accuracy of ±0.005 mm and repeatability of ±0.003 mm, with laser interferometer inspection for verification. This gives buyers a point to discuss during pre-acceptance and final acceptance.
ISO 230-2 provides methods for testing and evaluating accuracy and repeatability of numerically controlled machine tool axes by direct measurement. For buyers comparing suppliers, this is a useful reference. It reminds the team to ask how machine accuracy is tested, not merely what number appears in a sales document.
How Procurement and Engineering Teams Should Evaluate the Machine
Engineering teams should begin with the drawing package. Which holes are critical? Which surfaces need better finish? Which features currently create rework? Is the part mainly aluminum, steel, or mixed material across the order list?
Procurement teams should check more than price. Delivery time, packaging, installation, training, warranty, and spare parts support all influence the real cost of ownership. The ZH-600T page lists delivery of approximately 45–60 working days after down payment and signed contract, standard export wooden case packaging, on-site installation and commissioning, free on-site training for 2–3 days, and a 12-month warranty starting from final acceptance.
Production managers should focus on output. If current parts suffer from frequent tool changes, surface finish instability, or bottlenecks, a high-speed drilling and tapping center may create more value than a larger general-purpose machine.
Common Mistakes Automotive Buyers Should Avoid
Do not choose a machine only because it has high rpm. The spindle is important, but so are tool change speed, fixture planning, rapid movement, coolant control, chip evacuation, and operator training.
Do not ignore acceptance testing. Trial cutting can reveal whether the machine performs well on your actual workpiece.
Do not compare machines only by purchase price. A cheaper machine may cost more if it causes downtime, difficult maintenance, unstable output, or poor support.
Do not wait until delivery to think about fixtures. For automotive parts, fixture design often decides whether the process becomes stable or frustrating.
FAQ
Is ZH-600T suitable for automotive aluminum parts?
Yes. The product page lists automotive as a target industry and includes an automotive aluminum valve body case using ADC12 aluminum alloy.
Can it reduce cycle time?
In the listed automotive valve body case, the cycle time was reduced from about 15 minutes to under 8 minutes. Actual results depend on the part, tools, fixture, material, and cutting strategy.
Does it support high-volume batch production?
The machine is described as ideal for high-efficiency batch production, especially for small-to-medium precision parts.
What information should buyers provide before requesting a quote?
Buyers should provide part drawings, material, tolerance requirements, surface finish requirements, production volume, existing cycle time, and any current machining problems.
Final Advice
A CNC drilling and tapping machine for automotive components should be evaluated by its ability to improve real production results, not by one isolated number. Speed matters. But stable accuracy, fast tool handling, process consolidation, chip management, and supplier support are what turn speed into usable output.
For automotive aluminum valve bodies, small brackets, precision housings, and similar parts, the ZH-600T offers a focused high-speed drilling and tapping solution. Buyers who want to reduce cycle time and rework should start with the part drawing, then verify whether the machine configuration, fixture plan, and support package match the production target.