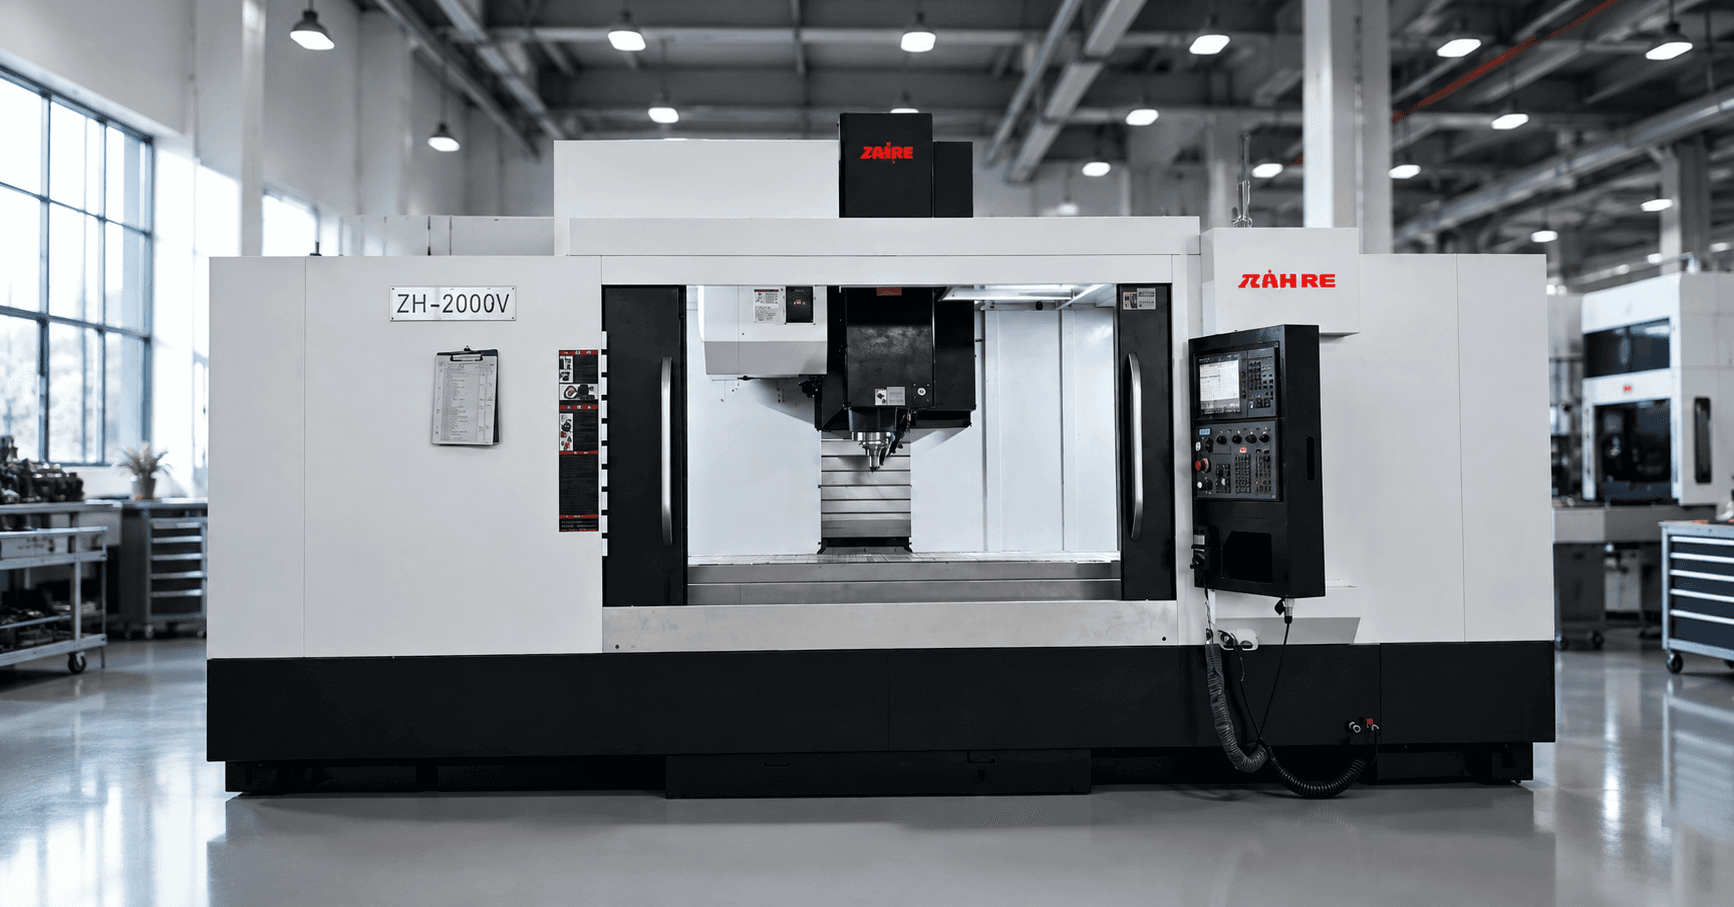
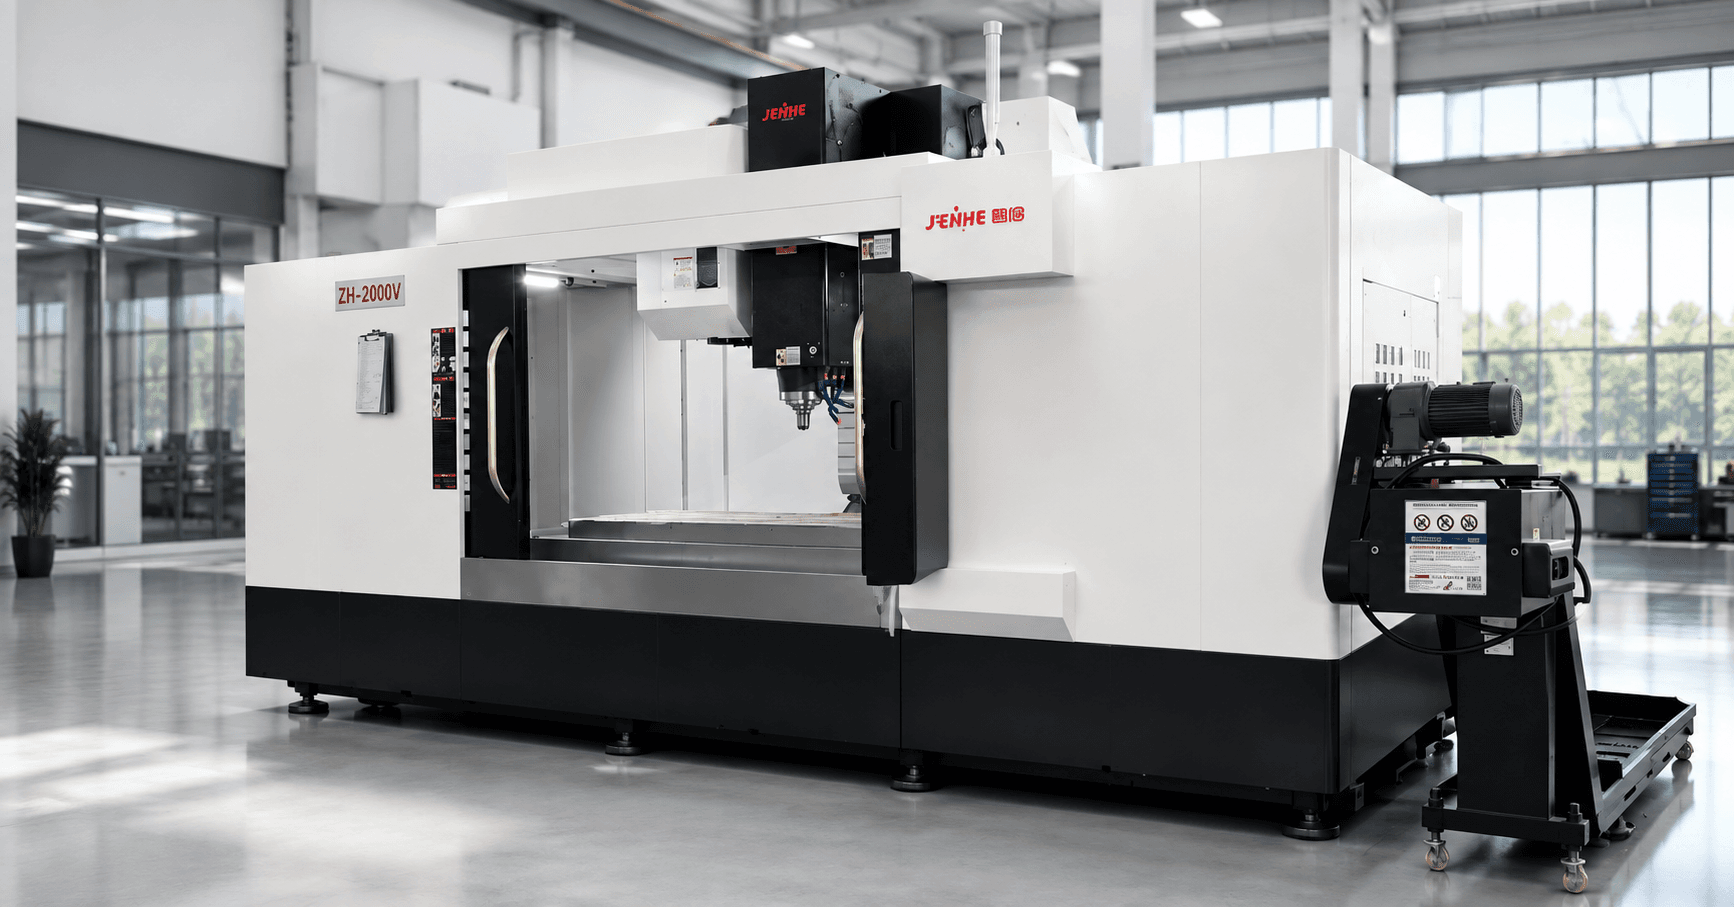
A CNC machine for aerospace parts should be evaluated through an evidence chain that connects drawing requirements to workholding, access, cutting strategy, inspection, traceability, and a defined qualification run. A general statement that a machine is accurate or suitable for aerospace is not enough because capability depends on the specific material, geometry, tolerance relationships, configuration, process plan, and quality system.
The correct question is not whether one sample can be cut. It is whether the proposed equipment and process can repeatedly produce the controlled feature set under the buyer's material, documentation, inspection, and change-management rules.
Start With Feature Criticality
Break the drawing into feature families before discussing machine type. Identify thin walls, deep pockets, intersecting holes, sealing faces, precision bores, blade or impeller surfaces, compound angles, long-reach features, and relationships that cross several faces. Mark which characteristics are safety, fit, fatigue, airflow, sealing, balance, or assembly critical.
For each critical feature, record datum references, tolerance, surface requirement, inspection method, access direction, material left for finishing, and the consequence of failure. This feature-criticality map keeps the machine discussion tied to actual engineering risk rather than an industry label.
Translate Drawing Requirements Into Machine Controls
| Drawing risk | Process control | Evidence |
|---|---|---|
| Cross-face position | Datum consolidation, rotary strategy, probing | Measured positional result after full sequence |
| Thin-wall distortion | Low-stress clamping and balanced stock removal | Free-state measurement after unclamping |
| Deep feature | Tool reach, holder clearance, chip evacuation | Simulation, load trend, and bore or pocket report |
| Surface integrity | Finishing tool, engagement, coolant, tool-life rule | Approved inspection or laboratory method |
| Repeatability | Warm-up, compensation limits, controlled offsets | Time-sequenced parts under stable conditions |
Machine accuracy records can support the case, but they do not replace part evidence. The complete process includes fixture stiffness, tool deflection, thermal state, material residual stress, probing, program logic, operator actions, and measurement uncertainty.
Create a Material-to-Tool Risk Matrix
List the approved material specification, stock form, lot variation, hardness or heat-treatment condition, surface condition, and certification needs. Then map each feature to cutter material, coating, geometry, holder, gauge length, coolant delivery, entry method, engagement, tool-life limit, and inspection trigger.
Aluminum can create chip volume and built-up edge; titanium can concentrate heat and punish long engagement; nickel alloys can accelerate wear; thin forgings can move as residual stress is released. The matrix should state what changes when material or stock condition changes. It should also state which cutting data remains provisional until a representative trial.
Use Multi-Axis Access Only Where It Reduces Risk
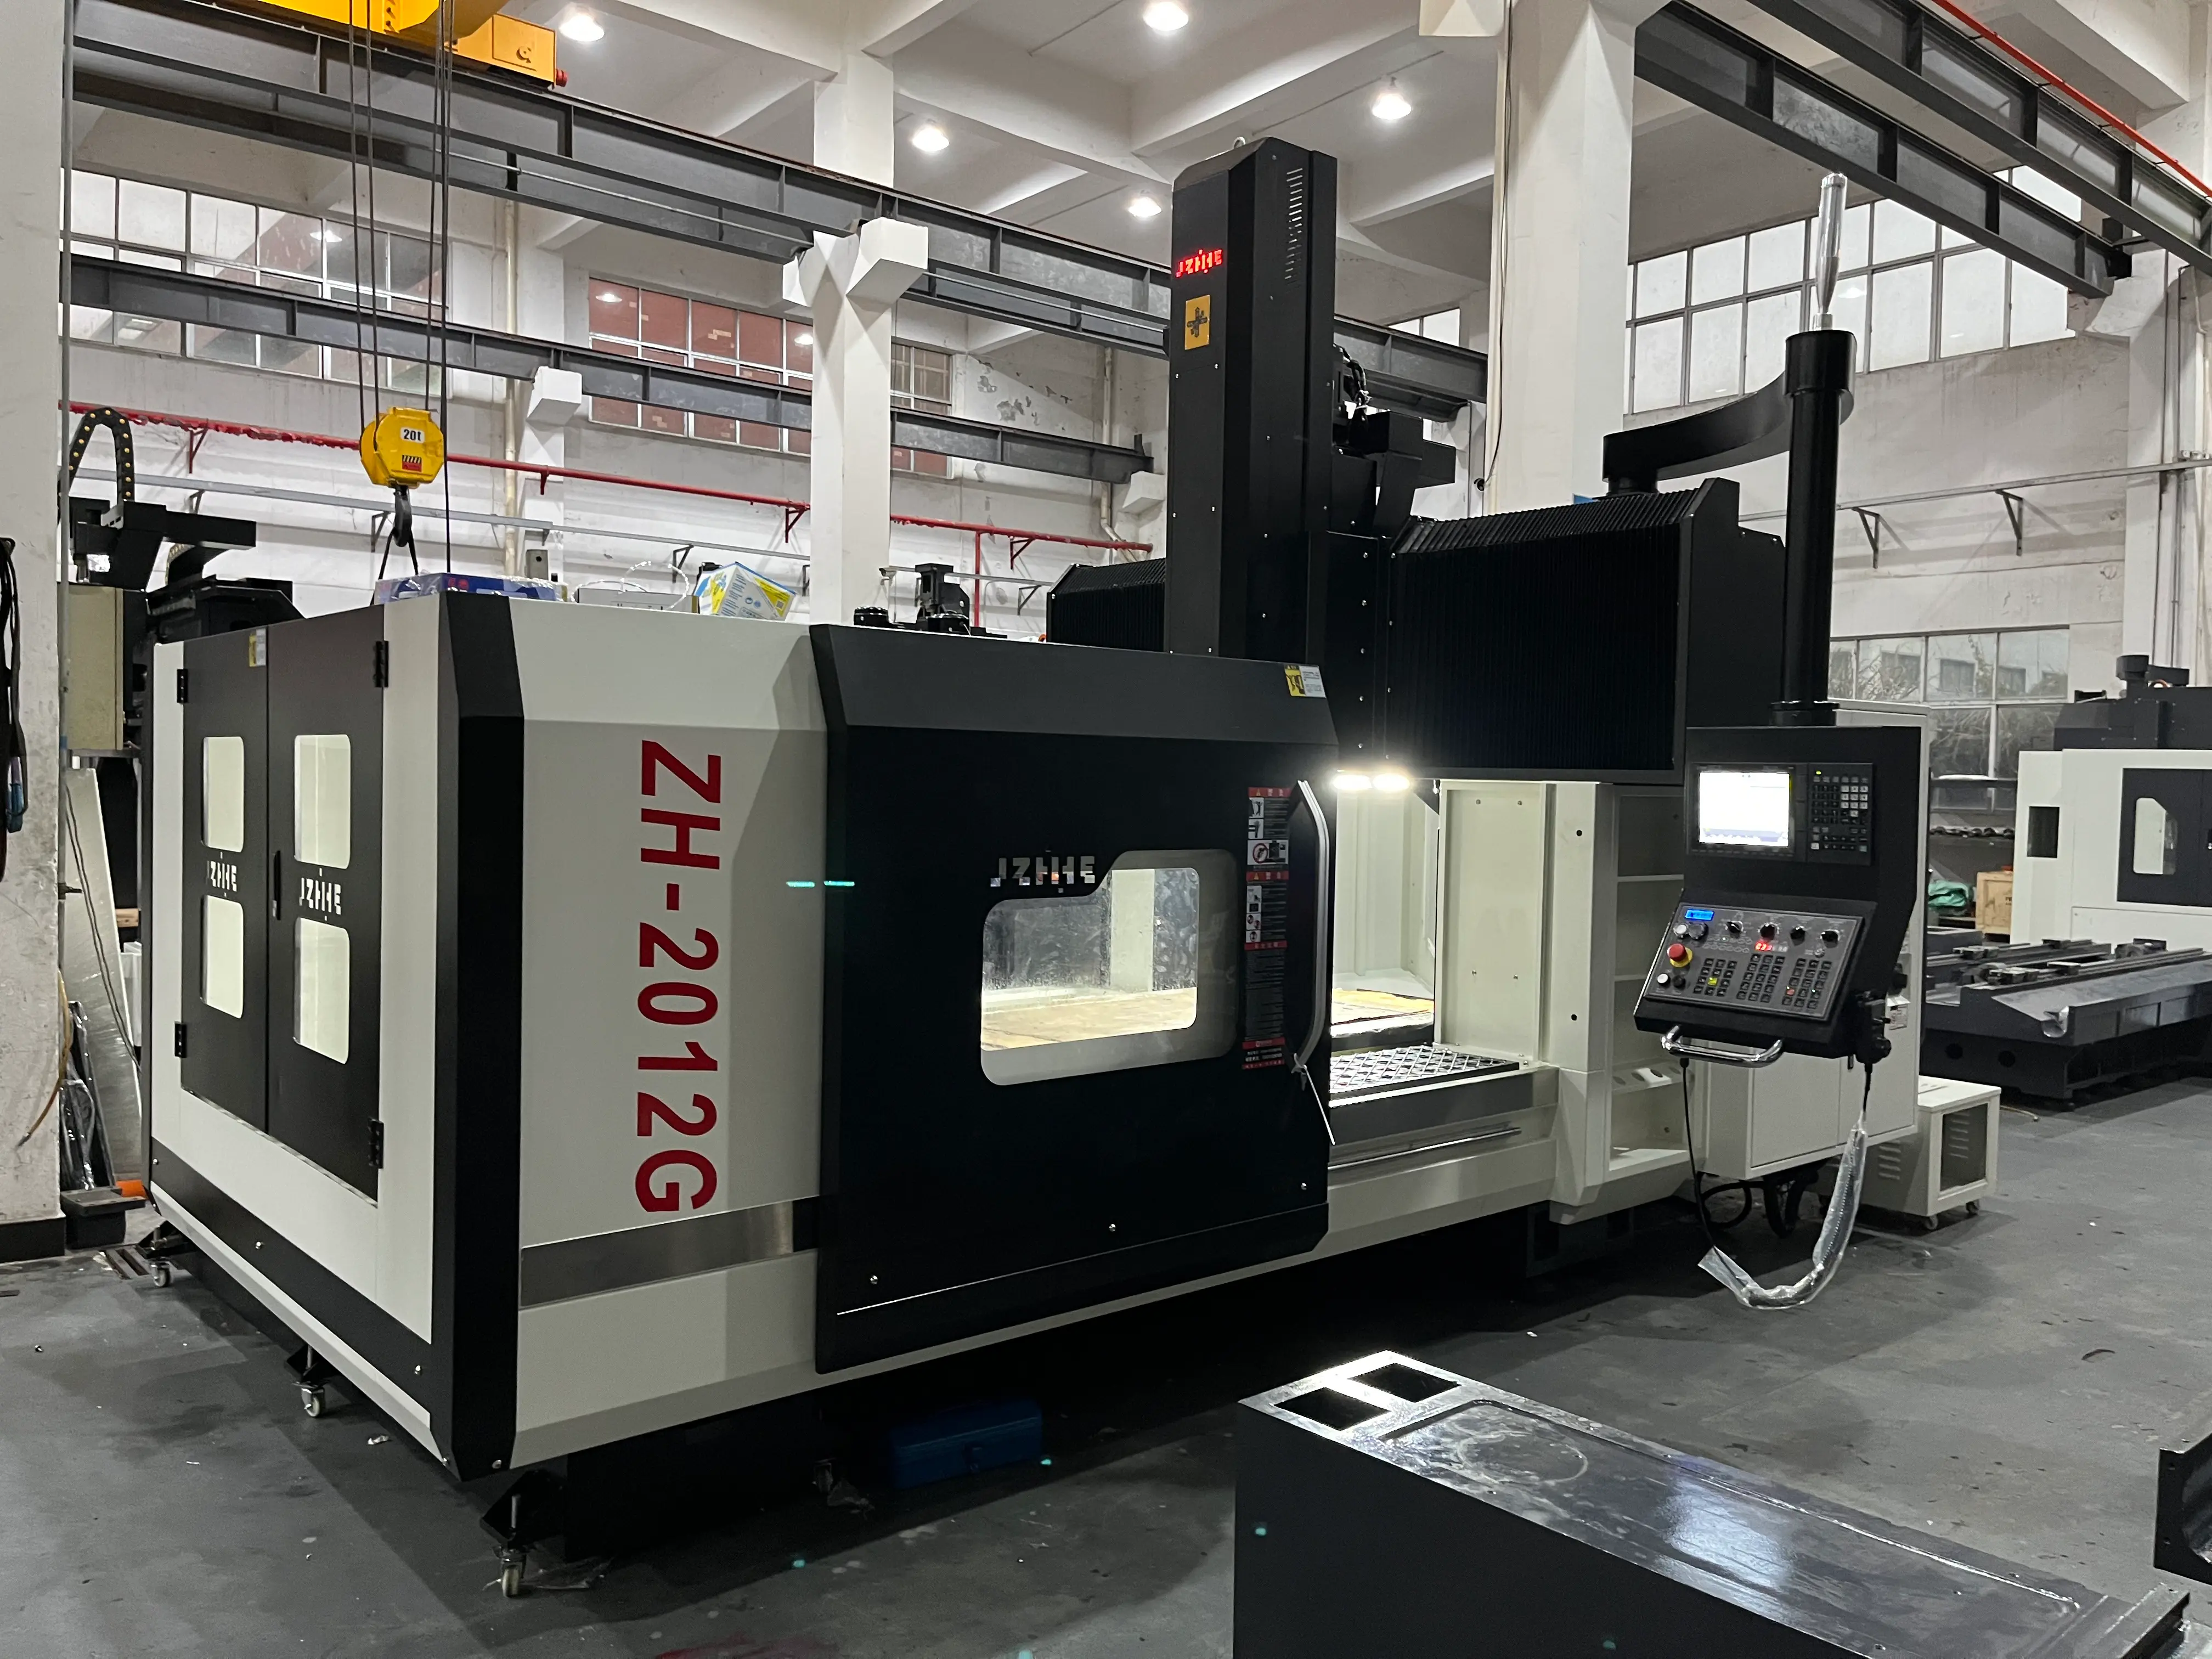
Five-axis capability can reduce setups, preserve datum relationships, shorten tools, and improve access. It also adds programming, simulation, collision, workholding, rotary-accuracy, and postprocessor responsibilities. Use a CNC machine for aerospace parts with multi-axis motion when the consolidated route produces a clear quality or throughput benefit, not because the geometry looks sophisticated.
Build a feature-access plan. Mark the minimum orientations, possible collisions, tool center point requirements, fixture shadow zones, probe access, and safe retracts. Compare a five-axis route with indexed, horizontal, or staged vertical alternatives using accepted-part cost and process risk.
Build the Qualification Evidence Chain
- Approve the controlled drawing, material, blank, fixture, tooling, program, and inspection plan.
- Verify the relevant machine configuration, geometry, probing, rotary, and warm-up condition.
- Run a representative sequence without hidden manual correction.
- Record offsets, tool changes, alarms, interruptions, temperatures, and process deviations.
- Measure critical characteristics with approved methods and identified equipment.
- Link every result to the part, material lot, program, fixture, tools, machine, operator, and time.
- Define the proven operating window and unresolved qualification actions.
Zhihe CNC presents five-axis platforms for precision complex-part machining. Review the current five-axis machining center range as an architecture reference, then request configuration-specific evidence for the intended part.
Control Revisions and Traceability
Establish unique revisions for programs, posts, tool assemblies, fixtures, probing routines, setup sheets, and inspection plans. Define backup, access, approval, and recovery rules. A qualified process can be invalidated by an uncontrolled postprocessor update, substitute holder, fixture repair, software change, or drawing revision.
Create a change-impact review that asks whether a revision affects access, datum transfer, tool load, thermal behavior, surface integrity, inspection, or traceability. Decide when a desktop review is enough and when revalidation is required.
Know the Boundary Between Machine and Certified Process
A machine supplier can support selection, trials, installation, training, and technical evidence, but does not automatically confer customer-specific aerospace approval. Certification, special-process control, first-article requirements, inspection accreditation, documentation retention, and production release remain subject to the buyer's contracts and quality system. Do not make a compliance claim without the applicable scope and records.
FAQ
Is five-axis machining always required for aerospace work?
No. The architecture should follow feature access, datum control, batch size, inspection, and total risk. Many parts can be produced effectively on other platforms.
What sample should be used for a supplier trial?
Use a representative or risk-based part containing the difficult material, access, tolerance relationship, tool reach, and inspection demands.
Can machine accuracy certificates replace a part trial?
No. They address machine condition, while part results also depend on fixture, tooling, material, program, thermal state, and measurement.
What traceability data should be retained?
Retain the identifiers required by the buyer's system, commonly including material, part, drawing, program, fixture, tools, machine, operator, inspection, and deviations.
Submit an Aerospace Process Dossier
To assess a CNC machine for aerospace parts, provide controlled drawings, material and blank information, critical-feature priorities, annual volume, fixture concept, tool-access risks, inspection requirements, traceability scope, and qualification expectations. Use the contact page to request a process review, and check Zhihe CNC's manufacturing and service background when evaluating supplier responsibility.