

Build the Feature Evidence Ladder
CNC machine for aerospace parts should be evaluated through thin-wall evidence ladder and controlled traceability, not a catalog number. Zhihe CNC connects the controlled drawing, material, blank, fixture, tools, machine state, inspection, exceptions and accepted output in one buyer-facing route.
This guide supports defined component families and commercial machine selection. It does not guarantee product performance, regulatory approval, service life, cycle time, yield or payback outside the stated conditions.
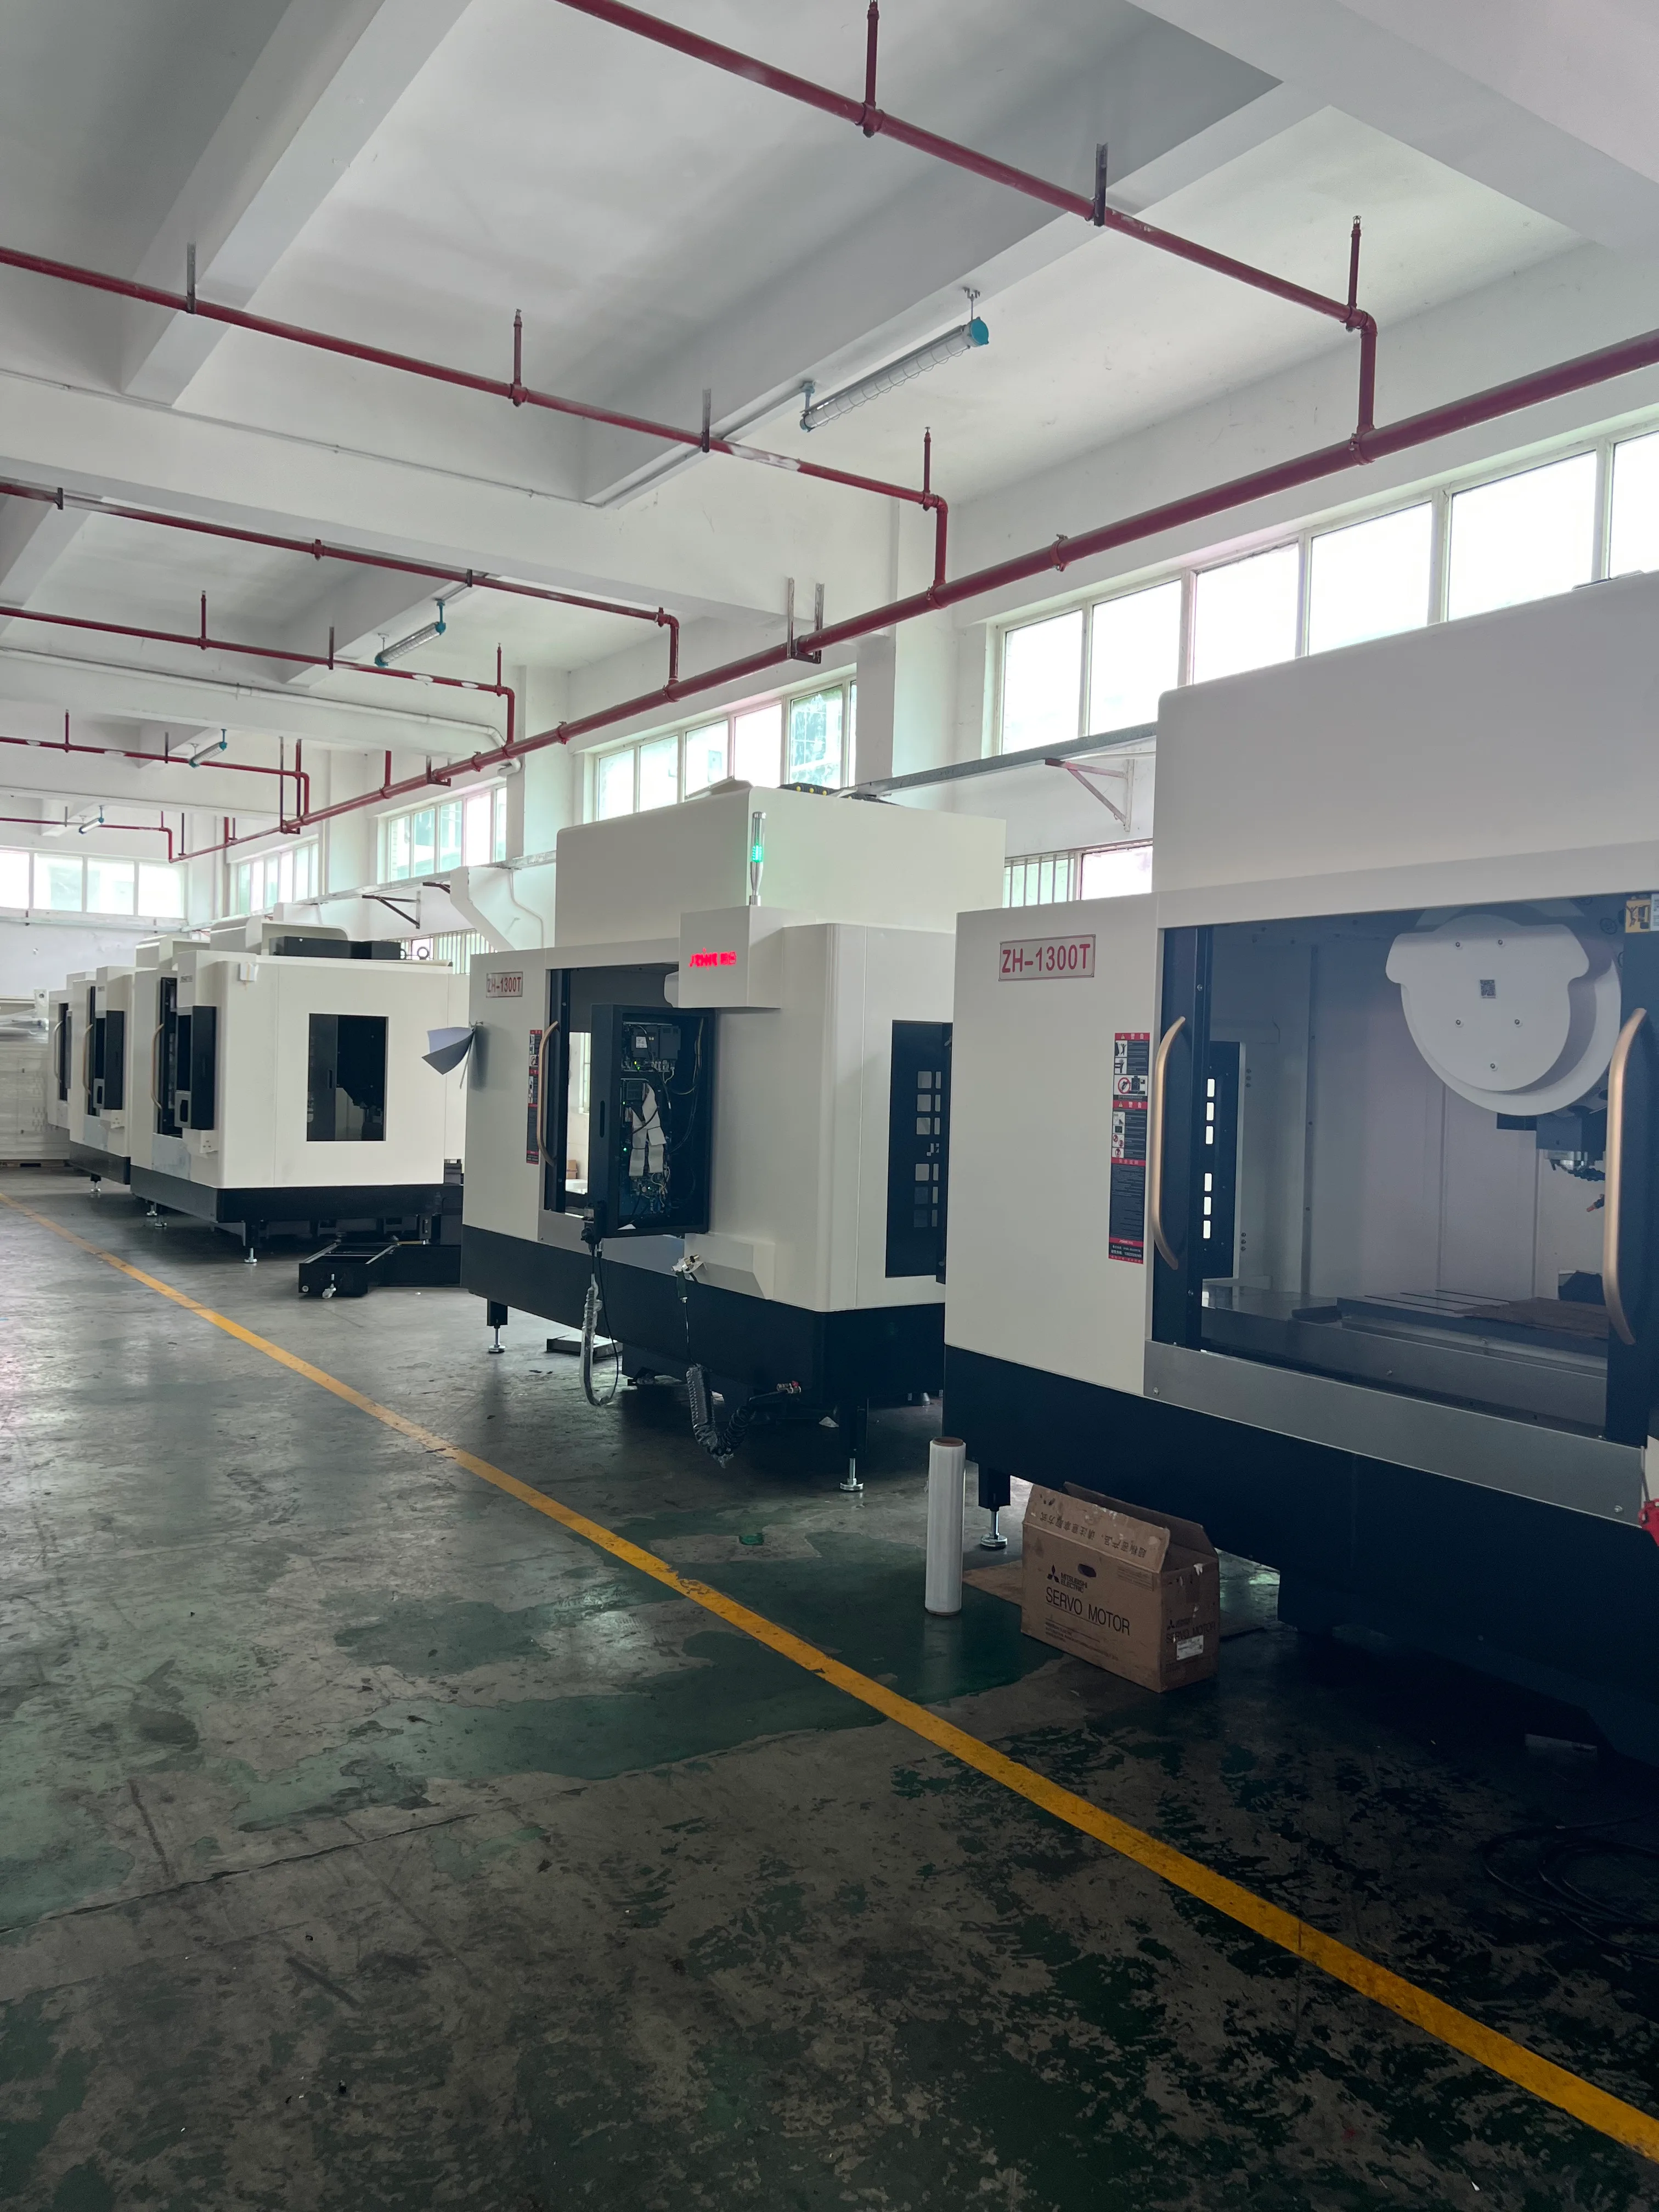
Freeze Material and Revision Identity
Aerospace machining evidence must be specific and bounded. Freeze material and heat record, drawing revision, blank, thin-wall or pocket features, datums, tools, inspection method and traceability fields. Zhihe CNC does not turn a machining result into an aerospace product or certification claim.
Plan Thin-Wall Support
Record tool engagement, holder projection, wall support, vibration observations, coolant, chips, probing, temperature, measurement instrument and raw results. A CNC machine for aerospace parts should make each correction traceable to a feature and a released revision.
Choose Tools by Engagement Risk
Use a checkpoint sheet for CNC machine for aerospace parts: thin-wall evidence ladder and controlled traceability, blank identity, datum contact, tool reach, chip route, inspection access, maintenance and restart ownership. Each line needs evidence and a review date.
Keep Inspection Independent
Run a representative evidence lot with one controlled interruption. Preserve part identity, tool state, offsets, program position, measurements and affected quantity. Use the hold to test containment and restart, not to create an unsafe disturbance.
Trace a Correction to a Feature
The ISO 10791 reference offers machining-centre test context. The ISO 230 reference offers additional context; responsible site owners must still assess the delivered machine, fixture, tools, access, guards, chips, coolant, maintenance and local requirements.
Run a Representative Evidence Lot
Keep machining acceptance, customer approval, special process qualification and product certification in separate fields with owners. Reopen only the affected evidence after a material, tool, fixture, program, gauge or site change.
Separate Machining From Certification
Keep the program, tool list, fixture drawing, probing routine, inspection method, maintenance card and limitations together. Zhihe CNC recommends retaining failed and corrected evidence so a later change can be discussed instead of guessed.
Rehearse a Controlled Hold
Run one controlled exception such as a planned tool-life event, inspection hold, fixture replacement or revision update. Preserve part identity, completed operations, offsets, program position, tool state, measurements and affected quantity before authorizing re-entry.
Audit People and Program State
A release decision should distinguish demonstrated conditions from assumptions. State the material lot, stock range, fixture state, machine configuration, tool assemblies, temperature, operator coverage, batch window and any outside process that remains untested.
Archive the Baseline
| Evidence lane | Record | Owner |
|---|---|---|
| Part and stock | Revision, lot, allowance | Engineering |
| Setup | Fixture, support, handling | Production |
| Cutting | Tools, offsets, coolant, chips | Process |
| Inspection | Method, raw data, disposition | Quality |
| Recovery | Hold, correction, restart | Team |
State the Aerospace Boundary
For quotation, compare delivered accepted output rather than spindle power alone. Include loading, setup, proving, cutting, tool changes, chip clearing, inspection, maintenance, recovery, rework, scrap and preservation.
Read the traveler with the operator
Aerospace machining evidence must be specific and bounded. Freeze material and heat record, drawing revision, blank, thin-wall or pocket features, datums, tools, inspection method and traceability fields. Zhihe CNC does not turn a machining result into an aerospace product or certification claim. For CNC machine for aerospace parts, this record should carry the exact revision and owner.
Make the setup observable
Record tool engagement, holder projection, wall support, vibration observations, coolant, chips, probing, temperature, measurement instrument and raw results. A CNC machine for aerospace parts should make each correction traceable to a feature and a released revision. For CNC machine for aerospace parts, this record should carry the exact revision and owner.
Keep the measurement state visible
Run a representative evidence lot with one controlled interruption. Preserve part identity, tool state, offsets, program position, measurements and affected quantity. Use the hold to test containment and restart, not to create an unsafe disturbance.
Compare accepted and held work
Keep machining acceptance, customer approval, special process qualification and product certification in separate fields with owners. Reopen only the affected evidence after a material, tool, fixture, program, gauge or site change.
Give maintenance a trigger
Aerospace machining evidence must be specific and bounded. Freeze material and heat record, drawing revision, blank, thin-wall or pocket features, datums, tools, inspection method and traceability fields. Zhihe CNC does not turn a machining result into an aerospace product or certification claim.
Write the handoff for a new shift
Record tool engagement, holder projection, wall support, vibration observations, coolant, chips, probing, temperature, measurement instrument and raw results. A CNC machine for aerospace parts should make each correction traceable to a feature and a released revision.
Review the next component family
Run a representative evidence lot with one controlled interruption. Preserve part identity, tool state, offsets, program position, measurements and affected quantity. Use the hold to test containment and restart, not to create an unsafe disturbance.
Keep the limitation beside the claim
Keep machining acceptance, customer approval, special process qualification and product certification in separate fields with owners. Reopen only the affected evidence after a material, tool, fixture, program, gauge or site change.
Keep the Decision Auditable
Use one controlled vocabulary across the drawing review, traveler, program notes, inspection report, maintenance card, quotation and service record. A datum needs one name, one owner and one evidence file. A tool-life trigger should say what is observed, who stops the route, how the affected quantity is contained, which measurement is repeated and who authorizes the restart. A fixture condition should describe contact, support, clamp, wear and cleaning rather than a vague statement that the setup was checked. A machine condition should identify configuration, warm-up, temperature, controller revision and open alarms. This makes the conversation transferable between engineering, production, quality, maintenance, logistics and the supplier. It also limits overclaiming: a stable result under one stock lot remains a result under one stock lot until a new declared trial expands the range. Keep a dated baseline, a superseded file, the reason for change and the retest result. When a commercial decision is made, attach assumptions and exclusions so the purchase can be revisited without losing context. Zhihe CNC uses this audit step to make the machine route practical for the next shift, next component family and next service visit. Preserve both accepted and held evidence; a corrected trial is useful when the original condition, response and retest remain traceable.
Make the Evidence Transferable
Use the same vocabulary in the drawing review, traveler, program notes, inspection report, maintenance card and quotation. A datum should have one name and one owner. A tool-life trigger should say what is observed, who stops the route, how the affected quantity is contained, which measurement is repeated and who authorizes the restart. A fixture condition should describe contact, support, clamp, wear and cleaning rather than a vague statement that the setup was checked. A machine condition should identify configuration, warm-up, temperature, controller revision and open alarms. This discipline lets engineering, production, quality, maintenance, logistics and the supplier read the same evidence without translating personal shorthand. It also limits overclaiming: a stable result under one stock lot remains a stable result under one stock lot until the next declared trial expands the range. Keep a dated baseline, a superseded file, the reason for change and the retest result. When a commercial decision is made, attach assumptions and exclusions so the purchase can be revisited without losing context. Zhihe CNC uses this transfer step to make the machine conversation practical for the next shift, next part family and next service visit.
Acceptance Evidence Table
| Control | Minimum record | Reopen when |
|---|---|---|
| Drawing | Revision and approved limits | Revision changes |
| Blank | Lot, allowance and identity | Supplier or material changes |
| Fixture | Contact, support and wear | Fixture or clamping changes |
| Tools | Assembly, life and offset state | Tool or holder changes |
| Inspection | Method, raw data and disposition | Gauge or method changes |
Questions Buyers Ask About CNC machine for aerospace parts
What must be frozen first?
Freeze the controlled drawing, material, blank, datums, fixture, tools, program, inspection and acceptance conditions.
Does one successful part prove capacity?
No. Repeat loading, representative variation, inspection time and recovery evidence are required.
Why include handling and cleaning?
They consume capacity and can affect safety, contamination, tool life and accepted output.
What belongs in a tool passport?
Record holder, projection, runout, pocket, life state, replacement trigger and affected features.
How should a held part be managed?
Preserve identity and state, contain affected work, assign an owner, correct one variable and retest.
Can machine accuracy prove product performance?
No. It is evidence under declared conditions; product and regulatory decisions remain separate.
When should acceptance be reopened?
After a relevant part, material, fixture, tool, program, software, inspection, site or maintenance change.
What should a supplier disclose?
Configuration, options, tested conditions, limitations, interfaces, service route, backups and acceptance evidence.
How should capacity be counted?
Include setup, proving, cutting, tool events, chips, inspection, rework, scrap, maintenance and released quantity.
What should buyers send Zhihe CNC?
Send controlled drawings, CAD, materials, stock, datums, fixtures, tools, volume, inspection and known failure modes.
Build the thin-wall evidence ladder and controlled traceability With Zhihe CNC
To evaluate CNC machine for aerospace parts, send Zhihe CNC your controlled drawings, CAD, materials, stock, datums, fixtures, tools, volumes, inspection, site conditions and recovery expectations. Talk with Zhihe CNC engineers, the Zhihe CNC profile, and the contact route define the next review.





