

CNC Machining Center Manufacturer: Buyer Guide to Accuracy, Productivity and Total Cost
Buyer question: Should we choose a vertical or horizontal machining center for plates, molds and medium-sized parts?
Comparing a CNC machining center manufacturer requires more than ranking spindle speed, axis travel or purchase price. Accuracy is a measured condition, productivity is accepted output rather than brochure motion, and total cost includes fixtures, tools, commissioning, training, service and the hours lost when a process is unstable. The correct choice between a vertical and horizontal machining center depends on part access, datum strategy, workholding, volume and the evidence a supplier can provide.
This buyer guide gives procurement and manufacturing engineers a common framework. It starts with a direct answer, then explains how to compare accuracy claims, model productivity, select vertical or horizontal architecture for different part families, and write an RFQ that makes supplier offers comparable. Values for any particular Zhihe CNC model must be confirmed in the current datasheet, technical proposal and acceptance plan.
Request a Machine Recommendation

Direct answer: vertical or horizontal?
Choose a vertical machining center when most features are accessible from above, the parts are plates, molds, brackets or small-to-medium components, the job mix is broad, and flexible fixturing and operator access matter more than automatic multi-face production. A vertical layout can be a strong fit for mold inserts, aluminum plates, precision hardware and general-purpose production when one or two setups are reasonable.
Choose a horizontal machining center when the part is box-shaped or has important features on several faces, when intersecting bores or deep cavities make repeated reclamping risky, when pallets and rotary indexing can reduce setup labor, or when a stable multi-side production flow is more valuable than the lowest entry price. A horizontal machine is not automatically more accurate; it can simply make a more repeatable setup strategy possible for a particular part family.
For plates, a vertical machine is often efficient unless the plate has many side features, deep cross-holes or a high production volume that rewards palletized access. For molds, vertical machines are common because top access and flexible finishing tools are useful, while large molds may need gantry or five-axis capability. For medium-sized parts, let the number of faces, part weight, tolerance chain and annual hours decide. The drawing and process route should win the argument, not the architecture label.
Define accuracy before you compare it
Accuracy is not one number. A quotation may list positioning accuracy, repeatability, spindle runout, table squareness or interpolation accuracy, but each describes a different part of machine behavior. The procurement question is not “Which supplier claims the smallest value?” It is “Which supplier defines the value, measures it consistently and can connect it to the features that matter on our parts?”
- Positioning accuracy describes how an axis reaches commanded locations under a defined test. Ask for the standard, temperature, travel points and measurement method.
- Repeatability describes the spread when the machine returns to a position under the test conditions. It does not by itself prove form, perpendicularity or long-term thermal stability.
- Geometric accuracy includes alignment, straightness, squareness, level and rotary-axis relationships. These influence bore-to-bore and face-to-face relationships.
- Process capability includes machine, fixture, tool, material, program, operator, coolant and inspection. It should be validated on a representative process rather than inferred from an empty-machine test.
- Thermal behavior describes drift as spindle, axes, coolant and room conditions change. A warm-up sequence and compensation strategy may be part of a stable process.
ISO 230-2 is a useful reference for axis positioning accuracy and repeatability testing. The ISO 10791 series provides test conditions for machining centres. Neither standard removes the need for a part-specific study. A supplier should state whether the advertised result is a nominal, typical or guaranteed value, and what happens if a declared test is not met.
Measure productivity as accepted parts per hour
Rapid traverse and tool-change time are useful inputs, but production productivity is accepted output divided by the time and resources needed to make it. A machine with a slower rapid may outperform a faster machine if it eliminates two setups, reduces inspection loops, keeps tools stable and recovers cleanly after an interruption. Build the calculation around your job schedule rather than a single favorable cycle.
| Productivity factor | Questions for the manufacturer | Why buyers miss it |
|---|---|---|
| Setup count | Which faces and datums are completed in each setup? | Catalogs describe axes, not your clamping sequence. |
| Cycle-time basis | Which material, tools, feeds, speeds, rapids and inspection pauses are included? | A quoted cycle may exclude loading and first-piece release. |
| Tool capacity | How many tools are required, shared or held as sisters? | The nominal magazine count may not equal usable positions. |
| Changeover | How are fixtures, pallets, programs and offsets prepared? | High mix turns hidden setup minutes into lost capacity. |
| Chip and coolant control | What happens during long pockets, deep holes or stringy material? | Recutting and manual cleaning do not appear in spindle time. |
| Recovery | How are tool breakage, alarm recovery and power interruption handled? | Unplanned recovery can erase nominal utilization. |
Ask for a cycle-time worksheet with a feature-by-feature sequence. Include loading, probing, tool presetting, deburring, inspection and pallet exchange. If an estimate is based on a simulation, mark it as an estimate and define the assumptions. Do not treat a supplier estimate as a production guarantee until a test cut and acceptance method are agreed.
When a vertical machining center is the better investment
Plates and top-access parts
Vertical machines make top-face drilling, pocketing, contouring and inspection straightforward. A plate fixture can often be simple, visible and quick to change. If the side faces have few features, a second setup may be cheaper than a horizontal pallet and tombstone. A vertical machine also gives a job shop flexibility across different plate sizes and part families, provided the table, travel and spindle clearance remain adequate.
Check the usable envelope rather than only X, Y and Z travel. Fixture height, tool gauge length, probe body, chip guard and spindle nose-to-table distance can remove practical clearance. For thin plates, ask about support against vibration and distortion. For large plates, verify table loading, lifting access and whether the part can be safely supported without blocking the tool path.
Molds and surface-finishing work
Mold selection usually requires a discussion of rigidity, spindle speed range, small-tool runout, control look-ahead, acceleration, smoothing, coolant or air delivery and thermal stability. A high spindle speed can help small cutters, but a high-speed number does not guarantee a good finish. The tool, holder, programming strategy, machine structure and material all contribute.
Ask the supplier to review a representative cavity or insert. Define the required surface finish, tool diameters, cutter reach, stock left for finishing, tolerance on shutoff surfaces and inspection method. If the mold is too large or the surfaces are complex, compare a vertical machine with a gantry or five-axis solution. A smaller machine with a rigid, short tool path may be better than a larger machine that forces long extensions.
Flexible medium-sized production
Vertical machines are often useful when part numbers change frequently. Operators can see the workholding, reach the table easily and reconfigure a fixture without changing an entire pallet system. This flexibility has value when demand is uncertain, drawings change often or the machine must support maintenance and prototype work as well as production.
That advantage can disappear if each part requires a new fixture, manual probing and a long prove-out. Ask for a standardization plan: common fixture holes, modular clamping, tool libraries, offset naming, program revision control and a repeatable first-piece workflow. Productivity comes from the system around the vertical machine, not only its axes.
When a horizontal machining center earns its premium
Box-type parts and multi-face features
Horizontal machines are designed around side access. A pallet or rotary indexer can present several faces without removing the workpiece from the fixture. This can reduce datum-transfer errors, improve chip fall from deep cavities and make a repeated family of housings easier to schedule. The benefit is strongest when the drawing contains multiple bores, side ports, intersecting passages, bolt patterns or machined faces that must relate to one another.
Review the fixture and pallet as carefully as the machine. A horizontal process may require a tombstone, hydraulic lines, clamping clearance, coolant routing, chip space and a probe approach for each face. A part that fits the table may still interfere with the pallet or block a side feature. Ask for a 3D reach analysis or a marked-up process sketch when access is not obvious.
High-volume families with repeatable loading
Horizontal machining centers can support pallet pooling and repeated loading, but automation only pays when part families, fixtures, programs and inspection rules are stable enough. Calculate the number of pallets required, the fixture change time, the buffer policy, the operator route and the response to a blocked or incomplete pallet. A second pallet does not remove the need for a reliable workholding and offset-control process.
Limitations to acknowledge
Horizontal machines usually cost more to buy, install and support. They can require more complex fixtures, pallet management, chip conveyors, access platforms and operator training. Some small or thin parts may not benefit from the architecture. If the part is mainly a top-face plate and the annual quantity is low, a vertical machine may produce a lower total cost with fewer interfaces to manage.
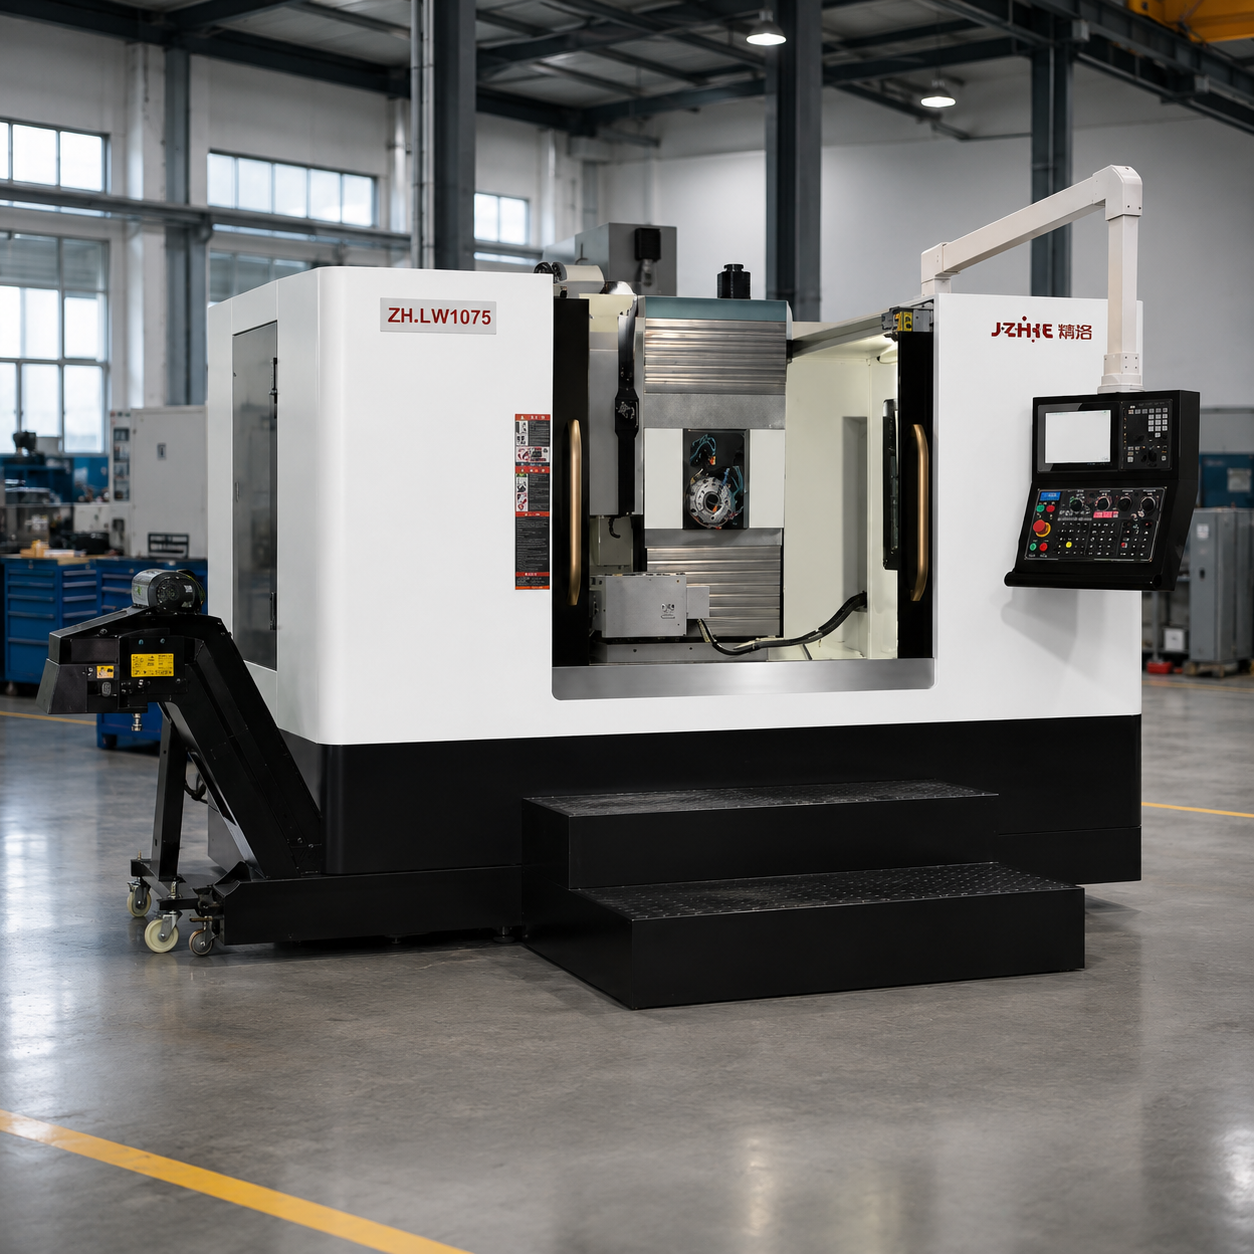
Compare the specification that affects your process
Request model-specific documentation and ask the supplier to separate standard equipment from optional equipment. A strong comparison sheet includes the following details.
- Envelope: axis travel, spindle nose-to-table distance, table or pallet size, payload, rotary range, fixture height and tool-change clearance.
- Structure: bed and column construction, guideway design, ballscrew support, thermal compensation, leveling and foundation requirements.
- Spindle: taper, speed range, rated and peak power, rated and peak torque, cooling, runout measurement, tool retention and warm-up.
- Feed system: rapid and cutting feed ranges, acceleration, interpolation behavior, lubrication and protection from chips.
- Control: program memory, look-ahead, smoothing, probing interface, tool management, backup, network permissions and remote-support policy.
- Tooling: magazine capacity, tool length and mass limits, sister tools, broken-tool detection, presetting and tool-life management.
- Workholding: fixture footprint, hydraulic or pneumatic utilities, locating repeatability, tombstone or rotary options and loading ergonomics.
- Coolant and chips: tank size, filtration, through-spindle delivery, chip conveyor, mist control, washdown and maintenance access.
- Quality and support: calibration records, inspection equipment, acceptance tests, installation, training, warranty, response route and spare-parts plan.
Be cautious with unsupported guarantees. A supplier may state that selected models support positioning accuracy up to +/-0.005 mm and repeatability up to +/-0.003 mm, but the value depends on model, travel, measurement method, environment and machine condition. Treat those figures as a starting point for a documented test, not as a promise that every finished part will hold the same value.
Make total cost visible
Use a five-year cost model. Include machine price, options, freight, duties, foundation, power, air, coolant, chip handling, fixtures, tools, probes, software, installation, training, maintenance, energy, spare parts, downtime and floor-space opportunity cost. Separate one-time costs from recurring costs. Ask suppliers to quote the same scope and list what they exclude.
Compare cost per accepted part, not only cost per spindle hour. A vertical machine with two setups may incur extra labor, inspection and rework risk. A horizontal machine may add pallet and fixture expense but reduce handling and datum-transfer exposure. A mold job may favor a vertical configuration with a strong finishing process even when a horizontal machine looks more productive on a box-part example.
Include the cost of engineering time. A machine that needs a custom postprocessor, new fixture standards, complex operator training or a difficult spare-parts route may delay production. Conversely, a supplier that supports drawing review, trial cutting, installation and process documentation can reduce the time from delivery to an accepted first part. Put those deliverables into the commercial comparison rather than treating them as informal goodwill.
Evaluate the manufacturer with E-E-A-T evidence
Experience is visible when a manufacturer asks about your difficult feature instead of repeating a catalog paragraph. Expertise is visible when the proposal connects material, cutter, fixture, machine structure, control and inspection. Authoritativeness is supported by clear test records, defined engineering responsibilities and a traceable factory. Trust is built when limitations, exclusions and failure responses are written down.
Ask for the legal manufacturer identity, factory location, production scope, technical contact, current datasheet, option matrix, foundation plan, utility list and quality process. Verify that the person who quotes the machine can obtain answers from design, assembly, calibration and service teams. Request authorized application references where appropriate; do not rely on anonymous performance stories or customer-result claims without conditions.
Zhihe CNC describes a selection workflow based on workpiece material, size, accuracy and production requirements, followed by recommendation, technical proposal, quotation, optional trial cutting, delivery, installation, training and after-sales support. Use that as a useful outline and ask the supplier to convert each step into a named document, test or responsibility. A process that can be audited is easier to manage than a promise that depends on one salesperson.
Write a vertical-versus-horizontal RFQ
Your RFQ should require every supplier to answer the same questions and use the same part package. Include at least one plate or mold example and one medium-sized multi-face part if both are in scope. Identify which features are critical, how many pieces are expected, how often models change, and which inspection records are mandatory.
| RFQ topic | Required response |
|---|---|
| Part and process | Proposed machine architecture, setup sequence, datums, fixture concept and operations kept in-house |
| Accuracy | Test standard, conditions, measurement equipment, representative part plan and acceptance limits |
| Productivity | Feature-level cycle-time sheet including loading, probing, tool changes, pallet exchange and inspection |
| Spindle and tooling | Torque and power assumptions, tool list, holder reach, magazine use, coolant and chip strategy |
| Automation | Pallet, robot or loader scope, buffer size, fixture standard, operator route and recovery procedure |
| Site and delivery | Foundation, lifting route, utilities, floor space, installation sequence and training plan |
| Commercial risk | Options, exclusions, lead-time dependencies, warranty limits, spare parts and response times |
| Acceptance | Machine tests, trial part, inspection method, documentation and corrective-action process |
Ask for an assumptions register. If the cycle estimate assumes a different material, tool or fixture, it should be visible. If a control feature is optional, show it as an option. If a stated accuracy is typical rather than guaranteed, say so. Comparable quotations depend on comparable definitions.
Use trial cutting and acceptance to reduce uncertainty
Trial cutting is most valuable when the part has expensive material, hard-to-reach features, tight bore relationships, difficult thin walls, high scrap cost or a new process route. Define the drawing revision, material, blank size, fixture, tools, program, coolant, warm-up, inspection equipment, sample count and acceptance limits. If a supplier declines a trial, ask which other evidence will replace it and record the gap.
Factory acceptance should verify machine identity, completeness, safety functions, utilities, calibration and the agreed performance test. Site acceptance should verify installation, leveling, software versions, tool and fixture setup, training and a representative part. Keep separate records for machine geometry, process results and open corrective actions. A geometry report does not automatically certify your finished part, and a successful sample does not remove the need for production control.
Plan operators, maintenance and data
The machine is part of a work system. Confirm who will program, set tools, load fixtures, approve first pieces, maintain coolant, clean chips, back up programs and respond to alarms. Ask for training modules and maintenance intervals. A high-spec machine operated without a stable offset, tool-life and backup routine may produce less reliable output than a simpler machine with disciplined ownership.
Clarify data rights and support. Ask how programs and parameters are backed up, whether remote diagnostics require approval, how software changes are recorded, and which spare parts are recommended for the first two years. For horizontal production, include pallet identification and fixture revision control. For vertical production, include modular fixture standards and a clear method for re-establishing work offsets after changeover.
Decision scorecard for procurement teams
Create a weighted score with categories for part access, envelope, rigidity, accuracy evidence, productivity, setup reduction, tooling, automation, support and total cost. Score an unverified claim as “open,” not as a five. Use separate rows for plates, molds and medium-sized parts if the mix is broad. This prevents one impressive sample from masking a poor fit for the rest of the schedule.
Hold a technical review before commercial negotiation. Invite manufacturing engineering, quality, maintenance, operators and procurement. Ask each reviewer to name the one assumption most likely to fail. Then ask the supplier to close those assumptions with a drawing, calculation, trial cut, test report or contract term. The best machine is the one that survives this review with the fewest unexplained dependencies.
Review the Zhihe CNC homepage for the overall machine families, the vertical machining center page for plates, molds and flexible production, and the horizontal machining center page for multi-face and box-type applications. Use those pages to begin a discussion, then request the model-specific proposal.
Update and repurpose note
Update this guide when machine series, controller, tooling standards, inspection requirements or production volumes change. The comparison table can become an RFQ template; the cost section can become a capital-request worksheet; and the scorecard can become a supplier review record. Keep the revision date and source links current so the article remains useful to buyers who revisit it during a later project.
Authoritative sources and references
- ISO 230-2, for positioning accuracy and repeatability testing of numerically controlled machine tools.
- ISO 10791 series, for test conditions for machining centres and related acceptance discussions.
- ASME Y14.5, for dimensioning and tolerancing language that affects datum planning.
- ISO 9001 quality management, for questions about controlled quality processes; certification is not a substitute for machine-specific evidence.
- Zhihe CNC contact page, for current specifications, technical review and support scope.
FAQ for buyers comparing machining center manufacturers
Is a vertical machining center better for molds?
Often it is a practical choice for mold inserts and cavities because top access, flexible fixturing and finishing-tool access are useful. The decision still depends on mold size, surface requirements, tool reach, thermal behavior, programming and inspection. Large or complex molds may require a gantry or five-axis solution.
When does a horizontal machining center justify a higher price?
It can justify the premium when multiple faces, intersecting bores, deep cavities or high-volume palletized work make repeated reclamping expensive or risky. Compare fixture and pallet costs with the labor, inspection and datum-transfer costs the horizontal process removes.
How should I compare accuracy from two CNC machining center manufacturers?
Normalize the standard, temperature, machine state, travel position, payload, measurement equipment and report. Then require a representative trial cut or process validation for your critical features. Do not compare isolated numbers with different conditions.
What productivity figure should appear in an RFQ?
Ask for accepted parts per available hour and the full sequence behind it. Include loading, probing, tool changes, fixture or pallet exchange, inspection, chip clearing, changeover and recovery. A spindle-only cycle is not a production rate.
Should plates be machined horizontally?
Usually only when side access, deep cross-features, many faces or high-volume pallet flow creates a measurable benefit. For mostly top-face work, a vertical machine may use simpler fixtures and deliver a lower total cost.
What evidence should a supplier provide before purchase?
Request a current datasheet, option list, process proposal, cycle-time basis, drawing review, calibration and acceptance plan, site requirements, service scope, spare-parts plan and any agreed trial-cut report. Ask the supplier to identify limitations and exclusions.
Can Zhihe CNC recommend vertical or horizontal based on drawings?
Yes, a drawing-based review can compare workpiece material, size, accuracy, feature access and production needs against the relevant machine family. The final recommendation should be confirmed with the model datasheet, fixture concept and agreed testing.





