

Buyer Answer: Inspect the Four Handshakes
Zhihe CNC evaluates mold-insert machining through pocket fit, shutoff and parting interfaces, stock allowance, surface evidence and change-controlled handoff. The insert is not released in isolation; its pocket fit, shutoff relationship, downstream surface handoff and revision identity must stay connected.
Insert-Family Map
| Family dimension | Common case | Boundary case |
|---|---|---|
| Pocket relationship | Stable locating faces | Deep or restricted pocket |
| Surface route | Machined finish | Polish, texture or coating allowance |
| Material state | Declared standard condition | Hard or stress-sensitive state |
| Replacement logic | Single mating reference | Multi-cavity or revision transfer |
Classify the Insert Family Before Choosing a Route
Group inserts by material, size, hardness or declared treatment state, pocket relationship, shutoff geometry, depth, corner access, surface class and downstream finishing. Choose a common insert and a boundary insert that exposes reach, stiffness or inspection difficulty.
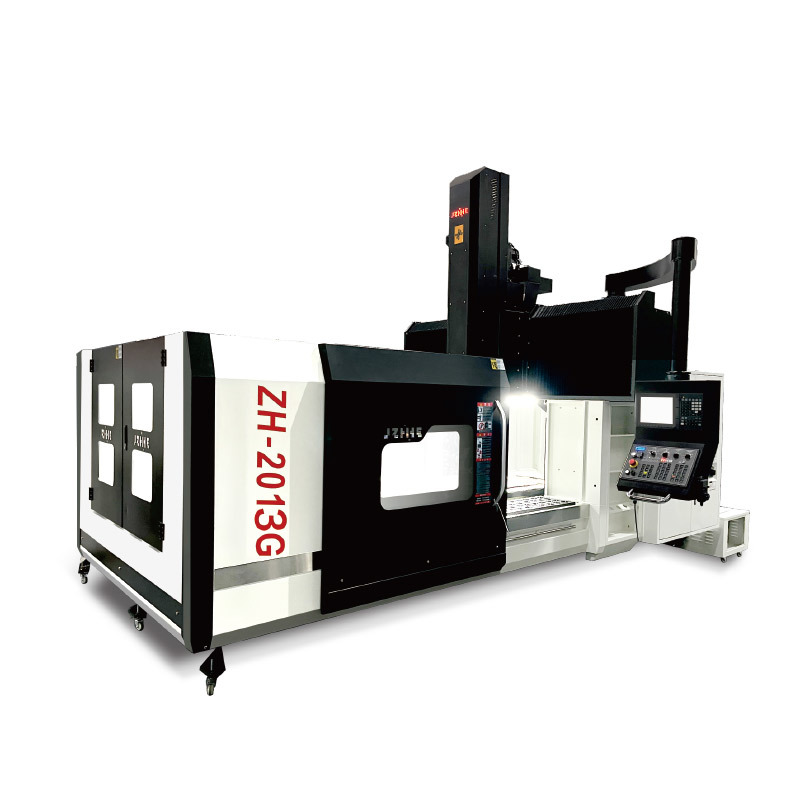
A vertical machining center for mold inserts should be tested against the family, not a single attractive cavity. Zhihe CNC begins with feature ownership and handoff conditions before comparing motion or spindle options.
Handshake One: Locate the Insert in Its Pocket
Define locating faces, clearance or fit intent, datum features, support, clamp contact, stock allowance and inspection. Record whether the insert is evaluated alone, in a reference pocket or in the production mold base.
A correct loose insert can still create a poor assembly if the pocket relationship is not controlled. Preserve measurements for both the insert and the declared mating reference.
Handshake Two: Protect Shutoff and Parting Interfaces
Mark shutoff faces, parting transitions, vents, seal-off regions and edges that cannot tolerate uncontrolled blending. State tool path, allowance, manual work and inspection method. Distinguish functional interfaces from cosmetic surfaces.
Use marked samples and explicit disposition rules. A broad instruction such as “polish until it fits” hides ownership, allowance and repeatability.
Handshake Three: Carry the Surface Into Finishing
Classify surfaces by downstream route: finished on the machine, hand polished, textured, coated, fitted or otherwise processed. Record machining allowance, cusp or step-over intent, tool condition, transition zones and protection after cutting.
The machining record should release its declared surface state without claiming the downstream texture, appearance, wear or molded-part result. Each later process needs its own acceptance and owner.
Handshake Four: Preserve Revision and Replaceability
Link drawing and model revisions, insert identity, material, fixture, tools, program, offsets, inspection and disposition. If inserts are intended to be replaceable, define which datums and mating conditions support that goal.
Do not claim universal interchangeability from one pair. Test the declared sampling plan and record the limits of transfer across cavities, molds or revisions.
Four Stage Gates Before Release
- Approve product definition, material state and mating references.
- Approve datums, fixture, access and tool assemblies.
- Approve surfaces, edges, allowances and inspection.
- Approve fit evidence, change control and downstream handoff.
Build the Datum Route From Stock to Finish
Record incoming stock condition, first locating operation, created datums, reloads, probing, reference checks and final alignment. State which features are completed before hardening or another upstream/downstream process when applicable.
A vertical machining center for mold inserts review becomes auditable when each datum has a creation step, protection rule, verification method and owner.
Use a Material-State Decision Gate
Record grade, supplier identity when provided, heat or lot record, stock route, declared treatment state and hardness evidence where relevant to the buyer’s plan. Connect tool and process evidence only to the declared condition.
Do not extrapolate one material trial to every grade or hardness. Reopen tool, allowance, surface and inspection evidence when the state changes materially.
Map Deep Corners and Holder Clearance
Model the pocket, fixture, clamps, spindle nose, holder, tool assembly and target geometry. Mark deep ribs, small radii, steep walls, undercuts and transition regions that control reach or rigidity.
Compare roughing, semi-finishing and finishing assemblies. Keep the released holder and tool geometry beside the program so later replacement does not silently change the access envelope.
Read Surface Defects as Process Signals
Classify witness marks, chatter bands, cusps, scratches, burns, pullout or transition mismatch by location and process stage. Record tool state, engagement, path, support, temperature context and measurement rather than correcting several variables at once.
A defect atlas helps production assign the next test. It is not a universal diagnosis; each entry should show the evidence and limitation behind the proposed cause.
Insert Evidence Pairing
| Insert record | Mating or downstream record | Question answered |
|---|---|---|
| Pocket datums | Reference pocket or mold-base data | Will the insert locate? |
| Shutoff faces | Marked interface evidence | Will the handoff remain controlled? |
| Surface allowance | Finishing route and owner | What does machining release? |
| Revision identity | Replacement and sampling plan | What can transfer? |
Measure Before and After Release From the Fixture
For thin or stress-sensitive inserts, compare declared features in the supported and released states. Record measurement timing, temperature, alignment, gauge program and raw data.
The purpose is to understand the actual assembly state. Do not choose the most favorable condition after the fact; state the condition in the trial plan and drawing interpretation. For a vertical machining center for mold inserts evaluation, create an acceptance card that names the supported reading, released reading, mating-reference check, tool state and reviewer. Add a simple sketch showing measurement locations and orientation. If the insert receives grinding, polishing, texture or coating later, reserve and identify the allowance rather than treating downstream correction as an undocumented buffer. Record how the insert is cleaned, protected, labeled and transferred so a released surface or edge is not damaged before fit review. The card should also state the inspection limitation and the trigger for reopening the result. This gives purchasing, toolmaking and quality teams one shared object for comparing a representative insert with the boundary insert.
Rehearse an Insert-Fit Hold
Create a controlled fit, surface or revision disagreement. Record insert identity, mating reference, machine state, completed operations, affected quantity, containment, correction, retest, disposition and release owner.
Demonstrate restart from approved programs, tools, offsets and inspection. Protect accepted interfaces from damage or mixing during the hold.
Calculate Accepted Insert Hours
Count receiving, stock preparation, setup, probing, cutting, tool changes, cleaning, permitted edge work, inspection, fitting checks, holds, maintenance and accepted inserts. State family mix, batch, gauge and staffing assumptions.
Zhihe CNC uses released output rather than a finishing pass time. This allows buyers to compare routes without hiding handwork, inspection or rework outside the quoted cycle.
Audit a Pocket, Insert or Finishing Change
When a mold-base pocket, insert revision, material state, fixture, tool, program, finishing allowance, gauge or mating reference changes, identify affected evidence and define the smallest sufficient revalidation.
Keep the superseded file, reason, reviewer and effective date. The final vertical machining center for mold inserts record should show why unaffected handshakes remain valid.
Mold Insert Buyer FAQ: vertical machining center for mold inserts
What are the four insert handshakes?
They are the pocket fit, shutoff or parting interface, downstream surface handoff and revision or replacement relationship.
Why test an insert in a mating reference?
A loose-part measurement may not reveal the actual pocket, shutoff or assembly relationship.
Does a machined surface prove the molded finish?
No. Polishing, texture, coating, fit and molded-part results require separate process evidence, named acceptance owners, representative samples and a controlled relationship to the released machining allowance.
What belongs in a material-state gate?
Record grade, lot or heat identity when provided, stock route, treatment state and relevant hardness evidence.
How should deep corners be reviewed?
Model holder and spindle clearance, tool reach, engagement, transition and inspection access.
Why preserve the tool assembly definition?
A replacement holder or tool can change clearance, stiffness and the released surface result.
How does Zhihe CNC count insert capacity?
Zhihe CNC includes setup, fitting checks, edge work, inspection, holds and accepted inserts.
When should insert evidence reopen?
After changes to pocket, insert, material state, fixture, tool, program, finishing allowance or gauge.
Can one insert prove interchangeability?
No. Declare the sampling, mating references, revisions and limits of transfer, then preserve the approved evidence with each released replacement batch for future audit.
What should buyers send?
For a vertical machining center for mold inserts review, send insert and mold references, materials, state, datums, interfaces, surfaces, volumes, finishing and inspection needs.
Give Zhihe CNC an Insert-Family Trial Brief
Send Zhihe CNC the controlled drawing or CAD, material and stock condition, critical datums, tolerances, annual volume, batch mix, fixture assumptions, inspection method, site conditions and service region. Review the Zhihe CNC machining center range, the company and factory profile, and the engineering inquiry route. For vertical machining center for mold inserts, request a dated configuration, representative trial, acceptance boundary, open assumptions and named support owner.
Reference Boundary and Responsible Use
The first authoritative reference and second authoritative reference provide machine-test, drawing, quality, safety or downstream-process context relevant to the questions in this article. They do not approve a particular machine, part, supplier, medical device, energy component, production line or site. Drawing-specific acceptance, local risk assessment, product validation, regulatory release and the buyer's operating procedures remain separate responsibilities.





