

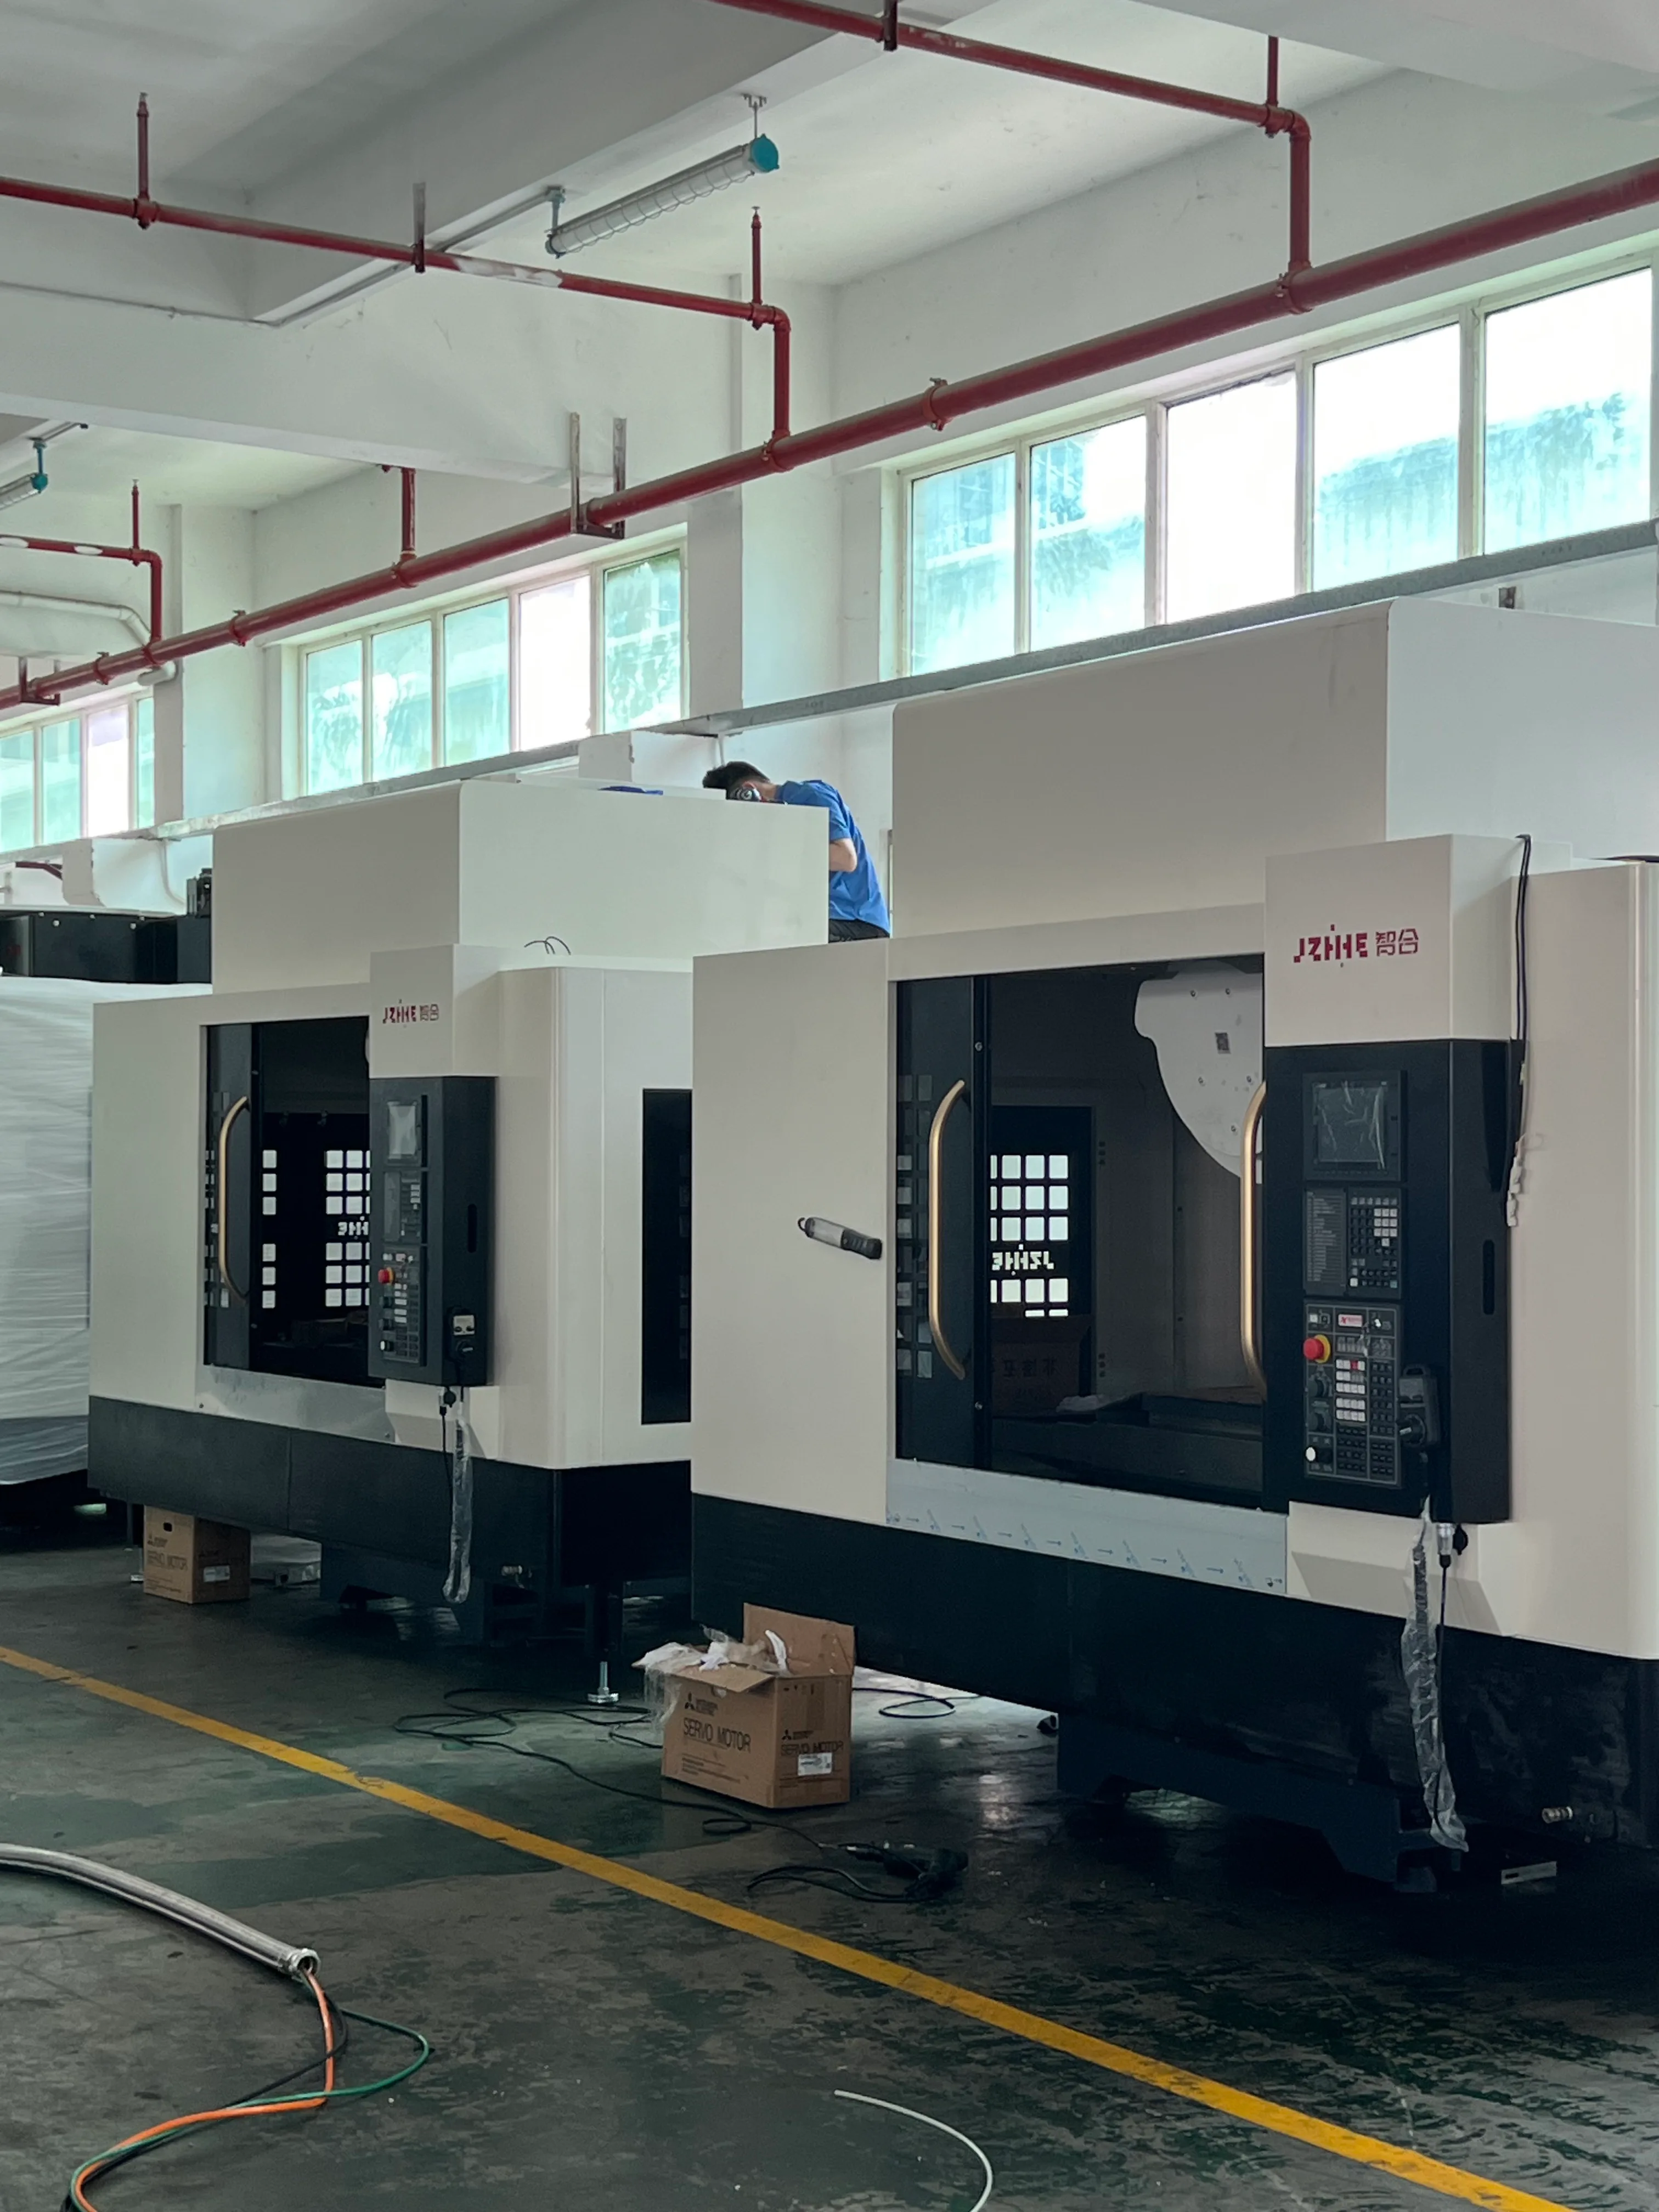
CNC machining center foundation requirements begin with the exact machine configuration, the route into the building, the floor beneath it, and the accuracy evidence expected after installation. There is no responsible universal slab thickness or anchor pattern for every machining center. The buyer should obtain the supplier's current layout, mass and support-point information, then have the site reviewed by qualified local engineers before the machine is shipped.
This guide is for plant engineers, production managers, maintenance teams and buyers planning a new installation or a move within an existing factory. It treats the foundation as one part of an arrival-to-acceptance chain. It does not replace the machine-specific installation manual, a structural assessment, a lifting plan or local safety requirements.
Start With One Controlled Site Drawing
Create a single drawing that follows the machine from the unloading point to its operating position. Mark doors, corners, ramps, floor joints, pits, columns, overhead obstructions, crane or forklift access, temporary storage, final orientation and the operator side. Add the electrical cabinet, coolant tank, conveyor, transformer, extraction equipment and any automation that travels separately.
Use the final ordered configuration, not a catalogue outline. A chip conveyor, pallet device or access door can change the move path and the service envelope. Record the drawing revision and assign one person to approve updates. When a doorway or auxiliary unit changes, the same owner should check the transport route, floor plan and utility drops together.
The first useful question is not "Will the machine fit?" It is "Can every packaged section reach its assigned position, be assembled safely, and remain accessible for service?" That wording exposes problems that a footprint-only check misses.
Zone 1: Prove the Route From Truck to Position
Walk the route with the logistics contractor and the machine supplier's handling information. Confirm the packaged dimensions, declared masses, lifting or handling points, center-of-gravity information where supplied, permitted orientation and any components that must remain upright. This route evidence is the first physical check in CNC machining center foundation requirements. The contractor should select rated equipment and a method suitable for the actual site; a blog article cannot prescribe a lift.
Measure the narrowest door and lowest overhead point. Check turning space, dock or ramp condition, floor transitions and whether production must be stopped in a shared aisle. Identify where packaging will be opened and how removed material will leave without blocking emergency routes. Photograph the critical clearances and place dimensions on the controlled drawing.
Also inspect what cannot be seen from above. Covers, drains, trenches, basements or suspended slabs may sit beneath the travel path. A floor that carries normal traffic is not automatically verified for a concentrated machine move. Refer uncertain areas to the responsible structural professional before arrival day.
Zone 2: Reserve the Working and Service Envelope
The installed footprint is only the center of the site plan. Add space for doors at full travel, tool loading, chip-bin removal, coolant service, filter changes, electrical work, leveling access and the largest planned workpiece. Show the normal operator route and the maintenance isolation area. If a crane, robot, cart or pallet system will approach the machine, draw its swept path too.
Place utility isolation points where they can be reached without climbing over tanks or entering a restricted area. Do not bury leveling points behind a wall or future storage rack. Check where hot air, mist-control ducting and washdown water will go. A machine can fit geometrically and still be difficult to operate because routine service was left outside the drawing.
Use a life-size taped outline or simple floor projection when the area is crowded. Ask an operator, electrician and maintenance technician to walk their real tasks. Their objections often cost almost nothing to resolve before delivery and become recurring delays after commissioning.
Zone 3: Turn the Floor Review Into a Written Decision
For CNC machining center foundation requirements, send the responsible civil or structural reviewer the machine supplier's latest support-point or leveling layout, total configured mass, relevant load information, operating location and available site records. Include adjacent machinery and known sources of impact or vibration. Ask the reviewer to state assumptions, required preparation, exclusions and the inspection needed before placement.
| Review item | Evidence to collect | Decision that must be written |
|---|---|---|
| Existing floor | Drawings, surveys, observed joints, repairs, pits and substructure | Whether the proposed position and move route are suitable |
| Machine interface | Current support points, leveling arrangement and configured mass | Pad, isolation, anchoring or other site work, if required |
| Accuracy objective | Supplier installation procedure and agreed acceptance tests | Environmental and foundation conditions needed for the test |
| Nearby activity | Presses, vehicle lanes, cranes and other disturbance sources | Separation, monitoring or a different location |
| Future access | Service zones, auxiliary units and expansion plans | Permanent keep-clear areas and protected utility routes |
Do not convert a previous machine's foundation into a rule for a new one. Similar outside dimensions do not prove the same support pattern, mass distribution, dynamic behavior or accuracy target. Keep the signed review with the installation file so later relocations do not rely on memory.
The ISO 230-1 overview explains that geometric-accuracy testing is performed under defined no-load or quasi-static conditions. It is useful context for acceptance planning, but it does not design a foundation or supply a pass limit for a particular Zhihe CNC model.
Zone 4: Build a Utility Interface Sheet
A foundation plan and a utility plan should share the same datum. List the confirmed electrical supply, protective devices, grounding or bonding arrangement, compressed-air quality and connection, network point, coolant and waste route, ambient limits, lighting and any extraction interface. Identify who supplies each item, who connects it and who signs it off.
The electrical requirements guide covers the information exchange for power quality, protection and isolation. The related compressed-air planning guide uses operating states to prevent a small pipe or wet air supply from becoming a commissioning surprise.
For each utility, record three dates: design frozen, physically ready and verified. "Cable installed" is not the same as correct supply verified at the final isolator. "Air nearby" is not the same as the agreed pressure and quality available during simultaneous plant demand. Those distinctions keep site work from being declared complete too early.
Zone 5: Check the Environment Around the Machine
Map direct sun, heaters, loading doors, roof drafts, coolant vapour, abrasive dust and nearby wash areas. Note presses, hammering, heavy vehicle routes and other intermittent disturbances. Ask whether the room changes between day and night or between seasons. Environmental control is not an abstract specification when acceptance measurements and production parts are temperature-sensitive.
Separate the machine from processes that can contaminate guides, cabinets, filters or measuring equipment. Plan housekeeping routes so chips and fluid are removed rather than pushed under adjacent equipment. Where local rules require guarding, barriers or protected walkways, integrate them before the machine occupies the floor.
OSHA's general machine-guarding guidance notes that fixed machinery must be securely anchored to prevent movement and discusses guarding, lockout and other workplace controls. Buyers outside the United States should apply the laws and competent-person requirements for their own destination; the cited page is not a global installation code.
Leveling Is a Process, Not a Single Photograph
The supplier's current procedure should define the instruments, points, sequence and settling or recheck expectations for the ordered machine. Record instrument identification, conditions, readings, adjustments and the technician responsible. Preserve the baseline instead of keeping only a photograph of a level on the table.
CNC machining center foundation requirements also extend beyond first placement. Recheck when instructed by the supplier and after events that could change support conditions, such as relocation, foundation work, a significant collision or an unexplained geometric shift. The maintenance plan should say who can adjust the machine and how acceptance evidence is protected.
Avoid using leveling screws to compensate for an unreviewed floor condition. If readings cannot be stabilized or adjustment runs out, stop and investigate the floor, support interface, installation method and instrument setup. Repeated adjustment without a cause can hide the very condition the installation record is meant to reveal.
Join Factory Acceptance to Site Acceptance
Factory acceptance confirms the agreed machine configuration and tests available before shipment. Site acceptance confirms the delivered configuration after transport, assembly, utilities, leveling and environmental setup. The two records should refer to the same serial number, option list, software baseline and approved test plan.
Use the CNC machine acceptance test guide to separate configuration checks, geometric evidence, safety functions and representative machining. CNC machining center foundation requirements belong in the site-acceptance prerequisites: the site should be declared ready before a failed test is blamed on either the machine or the floor.
Define what happens when a prerequisite is missing. The answer may be to postpone a measurement, document a temporary limitation or correct the site before continuing. It should not be to collect an attractive result under undisclosed conditions and treat it as the permanent baseline.
Run a 72-Hour Readiness Board
Three days before the planned move, gather the buyer, logistics contractor, installer, electrician, facilities representative and production owner. Review a short board with only actionable facts:
- The delivered configuration and package list match the latest records.
- The route is clear, measured and approved for the chosen handling method.
- The operating position, orientation and service envelope are marked.
- Required floor or foundation work is complete and released in writing.
- Utilities are installed, labeled, isolated and verified at the connection points.
- Installation tools, instruments, consumables and responsible people are scheduled.
- The site-acceptance plan, open items and stop conditions are understood.
Give each open item one owner and one deadline. A green board means the evidence is available, not that someone remembers a verbal promise. If a critical item remains red, reschedule the affected activity before trucks and technicians are waiting at the door.
A Retrofit Example: The Corner That Looked Empty
Consider a factory replacing a smaller machining center in a corner near a shipping door. The new machine fits inside the old painted outline. A route walk, however, shows that the conveyor projects toward the only maintenance aisle, the electrical cabinet door conflicts with a column and winter air enters whenever the loading door opens. The existing floor drawing also shows a repaired trench beneath one support area.
The right response is not a thicker pad guessed from the machine name. The team rotates the proposed layout, obtains the final support drawing, asks a structural engineer to review the repaired area, moves the utility drops and sets an environmental observation during cold-weather operation. The example is illustrative, not a Zhihe CNC customer case, but it shows why five linked zones are more reliable than a single footprint check.
Send a Complete Site Pack With the RFQ
For a CNC machining center foundation requirements review, send the machine supplier a representative part and process brief, desired machine family, delivery address, site drawing, route dimensions, existing floor information, utility data, ambient conditions, adjacent equipment, service-space constraints and acceptance expectations. Ask for the model-specific layout, configured masses, support interface, handling instructions, utility schedule, installation scope and site prerequisites.
Start with the Zhihe CNC product range to identify a likely machine architecture, then use the contact page to request current technical documents for the proposed configuration. Do not release civil work from a generic web page or an earlier quotation.
Questions From Installation Teams
Does every machining center need a separate reinforced foundation?
No. The correct solution depends on the exact machine, support arrangement, existing floor and soil or structure, nearby disturbances, accuracy objective and local engineering review. Obtain machine data first and record the site-specific decision.
Can the old machine's anchor pattern be reused?
Only after the new supplier information and the existing structure have been reviewed. Matching overall dimensions do not prove matching loads, support points or service access.
Who owns the foundation design?
The contract should say. The machine supplier provides current interface information for the quoted configuration; the buyer normally coordinates qualified local review, site records, construction and regulatory compliance unless the signed scope states otherwise.
When should final leveling happen?
Follow the machine-specific installation procedure and the agreed site plan. Preserve initial readings and any required settling or recheck record so later movement can be distinguished from the installation baseline.
What changes require another review?
A different model or option package, relocation, altered auxiliary equipment, new nearby impact sources, structural work or unexplained geometry changes can reopen part of the assessment. Review the affected evidence instead of restarting by habit.
What is the minimum record for CNC machining center foundation requirements?
Keep the approved site drawing, machine interface documents, structural decision, route plan, utility sign-offs, leveling record, acceptance results, open-item closure and the people responsible for each boundary. That file turns CNC machining center foundation requirements into a traceable installation baseline.





